The relationship between national and regional development has two aspects. One is economic, namely, the manner in which changes in a nation's structure of production affect the character and relative prosperity of the regions which compose it. The second aspect is political. The pattern of ownership is still fragmented, with more than a million enterprises and a long tail of small-scale, first-order establishments - typical of a transitional economy - which operate on a traditional basis with very limited capital and low productivity. The period of political transition will not be over until the complete set of regions have their powers and resources together with routine working relationships between each other and the centre — the work of another decade or more. The essence of regional autonomy in both richer and poorer areas is the promise which it holds for economic recovery.
An abstract is not available for this content so a preview has been provided. Please use the Get access link above for information on how to access this content.
An abstract is not available for this content so a preview has been provided. Please use the Get access link above for information on how to access this content.
However well we think we know a city most of our knowledge is confined to the small fraction of urban space that's accessible as public realm, the rest being hidden from view within the interiors o...
This chapter examines the planning histories associated with writings on technocracies. It highlights some of the core distinctions that exist between different schools of thought over the form, character, and roles of technical knowledge in the planning of cities and reflects on the extent to which we are now living in an era within which ‘new’ technocracies can be said to exist and what these might consist of. To make sense of the new technocracy, the chapter thus offers an understanding of the old. It puts the present critique of expert knowledge into historical perspective, looking back to the interplay of planning and technocracy in the century of two world wars, the New Deal, the Welfare State, and the Modern Project. It traces the roots of the technocratic critique to planning up to the mid-1980s.
Visitors to Manchester cannot fail to notice the city’s building boom. At present the view out from the city centre in every direction is punctuated by the lift shafts of new apartment blocks and t...
Ancient Romans did not have a god of windows, but Janus was their god of doors, marking the lintels of entrances and gateways with a double-faced image that looked both inwards and outwards. He was a god of time as well as place. The Janus principle is highly relevant to topic of planning history. Planning is by definition an anticipatory activity, addressing events that have yet to occur. To plan means to look ahead and make provision for what the future may hold. Peter Hall never relied upon a single window in researching the future. He pursued methodological pluralism. This chapter begins with one of his most characteristic methods were what we have called the Janus principle, which he called 'historicism'. Lastly, the Janus principle also explains Hall's longstanding interest in the history of utopias—yesterday's imaginary tomorrows.
From time immemorial, London’s myriad visitors have been drawn to the traditional sights and attractions of the West End. But increasingly, discerning tourists are looking East. The author of London, More by Fortune than Design encourages exploration beyond the Tower of London by a variety of transport modes: on foot and by bicycle, bus, riverboat, underground, light and heavy rail. Each trajectory illustrates different aspects of the radical change occurring in a sector of the city that, with the honourable exception of Karl Baedeker, was formerly omitted from tourist guidebooks.
Two things are clear from the abundant literature on the design of universities. Firstly, it is rash to generalise. The world’s regions operate on differing trajectories. Their universities vary enormously in size, shape and content. Each has its own narrative and geographical context. They are individuals. But, secondly, they are also historical actors, susceptible to social trends and the cultural Zeitgeist. University architecture embodies historical change. Nowhere is this more evident than in the relationship between town and gown, campus and city.1 Historically, the nexus between
This contribution to design history considers a recent shift in the approach to the architecture and landscape of urban universities. Based on secondary literature and published campus master plans, the paper contrasts the mid-twentieth century concern for separation with a contemporary search for integration. Although it draws primarily on European and American examples, its topic is generic. The campus design revolution is explored and explained at three scales, first viz-a-viz the university's urban context, then its internal layout and landscape, and finally its buildings and their use. Each scale finds a design factor to the pursuit of knowledge.
Immediately after the 1666 Great Fire, Christopher Wren sought to persuade King Charles II to rebuild London according to the best principles of baroque urbanism, with wide straight streets, axial symmetry, monumental endpoints, and a waterfront with open quays. The plan was quickly rejected as impracticable and Wren's creative energy went into the design of St Paul's Cathedral and more than fifty parish churches. But his scheme was memorialized by his son and grandson as a scandal of lost opportunity, a noble vision 'unhappily defeated by faction'. Widely reproduced by print-makers, it gained iconic status, influencing street improvement in eighteenth-century London, nineteenth-century public health reform, late-Victorian advocacy of municipal autonomy, and twentieth-century planning controversies including the Paternoster Square redevelopments of 1955 and 2000. The paper shows how archival research disproving the received narrative of Wren's plan opened the way for different understandings both of the planning legacy of reconstruction after the Great Fire, and of his own accomplishments as a Renaissance architect working within a mediaeval street plan.
The topic springs from the origins of urban design within the Modern Movement. Mid-century modernism had denied history, seeking an urban canvas as empty as the all-white ground of a Piet Mondrian abstract. In real life the canvas was never empty – places were going concerns, with substantial economic value embodied in their property structures, and social and cultural capital too. The case had to be argued for overriding these legacies, making Modernism as much a critique of the past as a manifesto of the future.
We can extract four propositions from the informative paper of Madeddu and Zhang. First, that the built environment of any society embodies its prevailing culture. Second, that a desire for harmonious integration of human settlement into the natural environment is a constant in Chinese belief systems. Third, that the codification of this relationship in Feng Shui has exerted a formative influence on design since antiquity. Finally, that in modern China Feng Shui principles remain vital and relevant at the building scale even if they no longer have the power to determine urban form. All this is true. However, a desire for harmony with the spirits of earth, water and air is not peculiar to Chinese culture. Rephrasing the authors’ first and second propositions we might say that all traditions of human habitat and habitus have in some way embodied environmental values; certain cultures have codified these values into explicit systems of rules, such as Japanese Fusui or Hindu Vastushastra, others have expressed them through the praxis of regional architecture and urbanism, using local materials to best effect in a given topography and microclimate (Egli 1951). Feng Shui, in its various traditions, is an extreme example of codification extending beyond site-awareness into occult realms of geomancy, especially when combined with the divination practices of the I Ching. Nevertheless, it has a nucleus of environmentalism that allows comparison with other strategies for adaptive habitat, ancient and modern. The quest for ‘scientific Feng Shui’ by Mak and So (2011) can be set alongside an extensive research literature applying modern observation and modelling techniques to test the efficacy of vernacular design techniques, whether in arctic, temperate, tropical-humid or tropical-dry settings, for example, Rohinton Emmanuel’s studies in Sri Lanka (2005), Erik Johansson’s work in Fez, Morocco (2006) or that of Desogus et al. (2016) on the courtyard houses of the Sardinian Campidano. Western European vernacular architecture contains an immense variety of traditional climatic designs, from the long north-facing roof pitches of the Friesland barns to the whitewashed flat roofs of Andalusian hill-towns. Given the underlying variety of landscape and climate, the absence of a European rule-book is unsurprising. Nevertheless, codification of (as Madeddu and Zhang put it) ‘harmonious spaces’ has as ancient a pedigree in the Occident as in the Orient and involves foundational figures in the history of Western culture such as Aristotle (Politics 4.xi), Pliny (Natural Science XXIV, 104) and Hippocrates (Airs Waters and Places). The most celebrated attempt to codify the basis of climatic design was in Book 1, Chapter 6 of De Architectura by the Roman architect Vitruvius Pollo (Rykwert 1988). His
A life and a comprehensive list of the writings of UCL' s great geographer-planner, written as a contribution to the 36th volume in the series Geogaphers' Biobibliographical Studies
Figure-ground plans show the footprints of buildings and the pattern of unbuilt voids in urban space. Compared historically they reveal the erosion of the public realm over time and provide an analytical basis for tissue repair. The paper traces the communicative power of figure-ground technique to its roots in gestalt psychology, and follows its revival from Colin Rowe's studio at Cornell through to controversies in post-reunification Berlin. The impact of computerisation is discussed and the paper ends with illustrations drawn from current practice in the representation of urban past, present and future.
In a guest-editorial introduction to the 'Built Environment' special issue in celebration of Peter Hall, Michael Hebbert reflects on the range and variety of his accomplishment
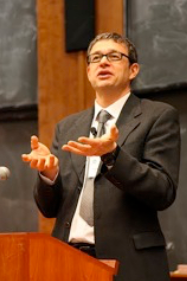 Vladimir Jankovic合作论文数Division of Medical Education, School of Medical Sciences, Faculty of Biology, Medicine and Health, The University of Manchester4
 Brian Webb合作论文数Cardiff Univ, Sch Planning & Geog, Cardiff CF10 3WA, S Glam, Wales3
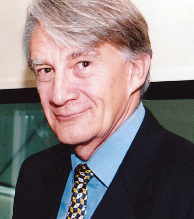 Ron Johnston合作论文数School of Geographical Sciences, University of Bristol3
 Fionn Mackillop合作论文数University of Durham3Timothy O'Riordan合作论文数2Dennis Hardy合作论文数2
 Iain Deas合作论文数School of Environment, Education and Development, Faculty of Humanities, The University of Manchester2
 Geoffrey Hewings合作论文数Department of Economics, College of Liberal Arts and Sciences, University of Illinois at Urbana-Champaign2
 Shane Ewen合作论文数2
 David Banister合作论文数School of Geography and the Environment, Oxford University2Stephen V. Ward合作论文数2
 Peter A. Hall合作论文数Department of Government, Faculty of Arts and Sciences, Harvard University;Minda de Gunzburg Center for European Studies, Harvard University2Elizabeth Mckellar合作论文数2
 Jens Christian Hansen合作论文数Department of Geography, University of Bergen2S Duncan合作论文数1Rex Honey合作论文数1james w simmons合作论文数1DAVID STARKIE合作论文数1jian yu zhong jing (検裕 中井)合作论文数1Re Pahl合作论文数1MICHAEL HARLOE合作论文数1
 david m smith合作论文数Santa Cruz Inst Particle Phys, Univ Calif Santa Cruz1Gordon Clark合作论文数1
 John Forester合作论文数Department City and Regional Planning, College of Architecture, Art and Planning, Cornell University1
 Huw Thomas合作论文数1
 Mike Savage合作论文数Department of Sociology, London School of Economics and Political Science;International Inequalities Institute, London School of Economics and Political Science1
 Patrick B. Hall合作论文数Department of Physics and Astronomy, Faculty of Science, York University1
 Patsy Healey合作论文数School of Architecture, Planning & Landscape, Newcastle University1Michael Goldsmith合作论文数1Dirk Schubert合作论文数1A Charlesworth合作论文数1Ray Robinson合作论文数1
 David Ley合作论文数Department of Geography, The University of British Columbia1
 Howard Glennerster合作论文数1
 Dylan Henderson合作论文数1P.T. Kivell合作论文数1
 Stephen Marshall合作论文数The Bartlett School of Planning, The Bartlett Faculty of the Built Environment, University College London1Andrew W Gilg合作论文数1
 D. L. A. Gordon合作论文数1
 Jean-Michel Guldmann合作论文数1
 Longley Paul Arthur合作论文数Department of Geography, University College London1
 John Agnew合作论文数Department of Geography, University of California, Los Angeles1Jacky Underwood合作论文数1
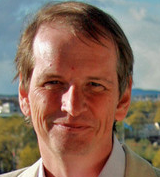 Clive L. Spash合作论文数Institute for Multilevel Governance and Development, Wirtschaftsuniversität Wien1
 Martin Clarke合作论文数1
 Gordon L. Clark合作论文数Smith School of Enterprise and the Environment, Oxford University;Said Business School, Oxford University;School of Geography and the Environment, Oxford University1Yoshifusa Kitabatake合作论文数1
 Suzana Dragicevic合作论文数Department of Geography, Simon Fraser University1Colin G. Pooley合作论文数1




