Eine moderne Stadt wird lebenswerter, wenn Erscheinung, Funktionalität, Qualität und Nachhaltigkeit der gebauten Umgebung überzeugen. Dieser Essay stellt weltweit realisierte, besonders filigrane und einzigartige Strukturen mit und aus Glas vor. Projekte wie die Bahnhofsüberdachung der Moynihan Train Hall in New York City oder die U-Bahn Haltestelle Elbbrücken in Hamburg, die besonderen Fassaden des Apple Stores in Brooklyn sowie die des Nordstrom Flagship Stores in Manhattan, bis hin zum einladenden, eleganten Vordach des Hospitals Israelita Albert Einstein in São Paulo stehen stellvertretend für eine besondere Form der strukturellen Schönheit. Glass structures in the city – an essay on working with the transparent material. A modern city is perceived to be livable when the quality and sustainability of the built environment are compelling. This essay presents delicate and unique glass structures and buildings that positively shape urban space worldwide. Projects discussed span from the skylights of the Moynihan Train Hall in New York City and the Elbbrücken U-Bahn station in Hamburg to the specialized facades of the Apple store in Brooklyn and the Nordstrom flagship store in Manhattan to the inviting, elegant canopy of the Israelita Albert Einstein Hospital in São Paulo. All are fully realized examples where the implementation of glass highlights the beauty of structures.
Im neuen New Yorker Stadtviertel „Hudson Yards“ befindet sich die sogenannte „Edge”. Sie ist aktuell die höchste Outdoor‐Plattform auf der westlichen Erdhalbkugel. Der freie Blick auf die umliegende Stadt wird durch die Glasstruktur der Plattform ermöglicht. Ein 3 m hohes, geneigtes Glasgeländer umfasst die Plattform und ermöglicht einen Panoramablick. Das Geländer ist von einem steifen, galvanisierten Stahlfuß auskragend gelagert und für eine Windlast von 4,7 kPa ausgelegt, wobei der Bruch einer Glasschicht berücksichtigt wurde. Durch den teilweise verglasten Boden der Terrasse fällt der Blick 335 m hinab in die Straßenschluchten. Drei unabhängig gelagerte, aber miteinander verbundene Scheiben bilden das sogenannte „Hull Window“, ein großes Aussichtsfenster mit integriertem Glasboden innerhalb der Plattform.
In very simple terms cities consist of infrastructure, operations, and people. All over the world more and more people are migrating to cities to find work and improve their living conditions. Consequently, for more and more people the built environment in our cities becomes their natural environment. The quality of the natural environment has a strong impact on the well-being of the people living in it, thus, we can improve the quality of life for an ever-growing number of people by improving the quality of buildings and structures. For years under public budget pressure, infrastructure has been designed focusing mainly on functional aspects, with occasionally abysmal results in terms of user friendliness. More recently this trend has reversed, and this paper shows some examples of large and small infrastructure projects in New York City where special emphasis has been put on creating a pleasant experience for commuters and other travelers. Engineers play an important role in this trend, as with their knowledge and creativity they are instrumental in supporting the municipality’s efforts to find affordable solutions for their projects.
Recently there has been a rapid development of structural glass projects in New York City. This progression includes the first large scale cable net wall in the U.S., large self supporting glass walls, and advanced curved glass facades (with and without cable reinforcement). In this study, these developments are described to convey both the technical implications of the individual structures as well as the methodology behind the development of new structural forms. For example, the Time Warner Center included a tall cable net wall that expanded cable net facade concepts developed in Europe. This was further developed at 7 World Trade Center (WTC) and 1 WTC. Other large scale glass facade structural strategies may be seen in the Hudson Yards West Podium Art Wall and Nordstrom Tower, both currently in the final construction stages, in which curved glass facades (in plan and section, respectively) are utilized. The Apple Store facade in Brooklyn Academy of Music (BAM) South, a new retail space in Brooklyn, includes large scale self supporting glass panels that form the facade. A comparative critical analysis of this progression of structural glass projects shows how structural engineers can be innovative through thoughtful design approaches with novel materials.
The Port of Seattle is currently expanding the Seattle-Tacoma International Airport. To assist them in this project, they have enlisted a design-build team that includes Clark Construction; Skidmore, Owings & Merrill LLP (SOM); the Miller Hull Partnership; KPFF; and schlaich bergermann partner (sbp). SOM, KPFF, and sbp are working together to design a bridge for this site. This design effort has included collaboration and debate as the team works together to deliver a successful bridge design for the project.
To investigate sex-specific associations of birth weight with body mass index (BMI), waist circumference (WC) and waist-to-hip ratio (WHR) in mid-to-late adulthood. ELSA-Brasil is a multicenter cohort study of adults aged 35–74 years affiliated with universities or research institutions of six capital cities in Brazil. After exclusions, we investigated 11 636 participants. Socio-demographic factors and birth weight were obtained by interview. All anthropometry was directly measured at baseline. We categorized birth weight as low (⩽2.5 kg); normal (2.5–4 kg) and high (⩾4 kg). We performed analysis of covariance (ANCOVA) for continuous outcomes and ordinal logistic regression for categorical adiposity outcomes. We examined interaction on the multiplicative scale by sex and by race. High birth weight uniformly predicted greater overall and central obesity in men and women. However, low (vs normal) birth weight, in ANCOVA models adjusted for participant age, family income, race, education, maternal education, and maternal and paternal history of diabetes, was associated with lower BMI, WC and WHR means for men, but not for women (Pinteraction=0.01, <0.0001 and <0.0001, respectively). In similarly adjusted ordinal logistic regression models, odds of obesity (odds ratio (OR)=0.65, 0.46–0.90) and of being in the high (vs low) tertile of WC (OR=0.66, 0.50–0.87) and of WHR (OR=0.79, 0.60–1.03) were lower for low (vs normal) birth weight men, but trended higher (BMI: OR=1.18, 0.92–1.51; WC: OR=1.21, 0.97–1.53; WHR: OR=1.44, 1.15–1.82) for low (vs normal) birth weight women. In this Brazilian sample of middle-aged and elderly adults who have lived through a rapid nutritional transition, low birth weight was associated with adult adiposity in a sex-specific manner. In men, low birth weight was associated with lower overall and central adult adiposity, while in women low birth weight was generally associated with greater central adiposity.
Bovine viral diarrhoea virus (BVDV) causes one of the most important diseases of cattle in terms of economic costs and welfare. The aims were to estimate herd prevalence and to investigate the factors associated with antibodies in bulk tank milk (BTM) in dairy herds through a matched case-control study. To estimate herd prevalence, BTM samples were randomly selected (n = 314) from a population (N = 1604). The true prevalence of BVDV was 24.3% (CI 95% = 20.1-29.3%). For the case-control study, BVDV antibody-positive herds (high antibody titres) were classified as cases (n = 21) and matched (n = 63) by milk production with herds presenting low antibody titres (ratio of 1 : 3). Three multivariable models were built: 1) full model, holding all 21 variables, and two models divided according to empirical knowledge and similarity among variables; 2) animal factor model; and 3) biosecurity model. The full model (model 1) identified: age as a culling criteria (OR = 0.10; CI 95% = 0.02-0.39; P < 0.01); farms that provided milk to other industries previously (OR = 4.13; CI 95% = 1.17-14.49; P = 0.02); and isolation paddocks for ill animals (OR = 0.14; CI 95% = 0.01-0.26; P = 0.02). The biosecurity model revealed a significant association with the use of natural mating (OR = 9.03; CI 95% = 2.14-38.03; P < 0.01); isolation paddocks for ill animals (OR = 0.06; CI 95% = 0.05-0.83; P = 0.03); years providing milk for the same industry (OR = 0.94; CI 95% = 0.91-0.97; P = 0.02); and direct contact over fences among cattle of neighbouring farms (OR = 5.78; CI 95% = 1.41-23.67; P = 0.04). We recommend the application of grouping predictors as a good choice for model building because it could lead to a better understanding of disease-exposure associations.
A cross-sectional study based on a planned probabilistic sampling was carried out to estimate animal and flock prevalence of Brucella ovis in rams, as well as to determine risk factors at the flock level. Data regarding the flocks were collected by means of a questionnaire applied on 705 farms in the state of Rio Grande do Sul, Brazil, using one-stage cluster sampling. From the 705 flocks, 20(2.5%, CI95%: 2.0-3.1%) had at least one positive ram. At the animal level, out of 1800 rams, 52 were positive (2.89%, CI95%: 0.4-5.3%). Statistical analysis identified the following as risk factors: average age of rams in the flocks (PR: 1.99, CI95%: 1.19-3.32); farms larger than 5 km(2) (500 ha) on extension area (PR: 7.46CI(95%): 2.03-27.43); and the lack of lambing paddocks (PR: 5.56, CI95%; 1.70-18.11). This study provided relevant information for authorities to elaborate plans for the first Brazilian state based B. ovis disease control and eradication program. To the authors' knowledge, this is the first study that shows the importance of lambing paddocks in order to keep pre-lambing and lambing ewes away from the rest of the flock, the lack of this infrastructure was considered an important risk factor for B. ovis. (C) 2015 Elsevier B.V. All rights reserved.
Rensselaer Polytechnic Institute (RPI) has been educating civil engineers for almost 200 years and over the last fifteen a unique collaborative program has developed between the Department of Civil & Environmental Engineering, the School of Architecture and prominent structural engineers. Funded by the Bedford Endowment, the program pairs architecture and structural engineering students over their senior semesters in a range of courses designed to improve mutual understanding, develop awareness of design motivations and aesthetics in the engineers and structural forces and forms in the architects. Led by a leading structural engineer from practice on a three year appointment, the Bedford Professor teaches both a seminar and a studio class and leads a ten day travelling workshop at the end of each academic year that exposes engineering and architecture students to best practice examples of collaboration in the design of the built environment.
The roofs of three new stadiums that served as venues for the 2014 World Cup illustrate the benefits of engineering with lightweight materials.
The crown of Vancouver - Revitalisation of the BC Place Stadium. The BC Place Stadium is situated in the city centre of Vancouver directly next to False Creek. The old stadium, with a capacity for 60,000 people, was opened in 1983 until its demolition. It was the world's largest air dome. With time, massive operational constraints appeared due to the fully inflated inner space of the air dome. Emergency evacuation of the stadium was complicated due to required air locks on spectator and access routes. The high energy consumption for the inflation units and the snow melting system were not practical anymore and were an economical problem for the user. In addition one of the two main users, the Vancouver Whitecaps, always wanted to have the possibility to play open air. Furthermore, the complete stadium complex had to be renovated and - with regard to the massive seismic demands on the structure - updated to the state of the art. With the new design a very complex task has been solved: A state of the art roof structure with a retractable inner roof was added onto an existing concrete bowl structure.
Pedestrian bridges are special structures. Distinct from street or railway bridges, they should be functional as well as visually interesting. Footbridge designers are often asked to create a contextualized, unique, beautiful structure considering the human scale of the users. It must have its own identity, fashioned from its locale, materials, lighting design, structural approach and form. The environs surrounding footbridges, like adjacent parks or, conversely, restricted urban spaces for the approaches, have prompted layouts which use the curvature in plan as the defining characteristic of their overall design and architecture. To keep curved pedestrian bridge designs competitive, it is essential to fully understand how the design principles of bridge engineering for straightforward layouts can be transformed and altered for curved geometries; even more important is to use the benefits of the curvature and arrange the structural elements accordingly, particularly now, when computers are ever more capable of calculating almost every type of structure. The paper focuses primarily on the design of cable supported curved footbridges, the principles behind that design, formfinding of the cable geometry and potential advantages of the curved layout. These aspects will be illustrated using examples of finished curved bridge projects with main spans of up to 200m from the offices of Schlaich Bergermann and Partner. Schlaich Bergermann and Partner - with offices in Stuttgart, Berlin and New York City - have designed major bridges around the world and unique footbridges in Europe and North America. Many projects received awards for outstanding bridge design like the 2006 OCEA for the (curved) Liberty Bridge in Greenville, South Carolina by the ASCE.
Germany's, South Korea's, and South Africa's successful applications for hosting the World Cup have resulted in the construction of several new stadia. The construction or modernization of these new arenas coincides with novel ideas for the design. In all cases, the roofs play the major role when it comes to the question of unique design and easy recognition. The roof is the most important element to create the stadium look. Since the cable net structures for the Olympic Stadium roof in Munich, we use all our knowledge and creativity to make the roof of a stadium the star of the event. This can also be observed in South Korea and Japan, the two host countries of the World Cup 2002 and the efforts in South Africa, hosting the Cup in 2010. Just as, for example, the stadia in Kuala Lumpur (Malaysia), Sevilla (Spain), Foshan (China), Dubai (UAE), Johannesburg (South Africa) and Kuwait City (Kuwait), all designed by Schlaich Bergermann und Partner, are well known for their roof design. This applies not only to stadia exclusive to soccer matches, but also to multifunctional arenas and classical Olympic stadia. The emphasis on using a stadium predominantly for soccer games results in a significant change in the shape of their roof structures. The rectangular shape of the interior and the roof very often generate a rectangular exterior, thus initially forsaking the image of the classic amphitheatre.
Click to increase image sizeClick to decrease image sizeKey words:: cable trussretractable folding fabriccompression ringlightweight translucent stadium roof systems
In comparison with its quantitative counterpart, the teaching of qualitative methods in criminology and criminal justice has been largely neglected. Part of the explanation for this neglect is a widespread recognition that access to appropriate study sites is dangerous and difficult. Student researchers cannot rush the delicate process of penetrating a hidden or deviant population; nor can they magically comprehend the inner workings of the criminal justice bureaucracy to meet course deadlines. During winter semester 1994, the senior author attempted to overcome these problems by assigning advanced honors students to study the social production of criminological knowledge in their own department, using the standard tools of qualitative research: participant observation and interviewing. This article reports on what was learned during the planning and teaching of that course. In doing so, it draws directly on field notes and other materials produced by both the students and the instructor as part of the required research exercise.
This article gives consideration to the part a sociological perspective can play in a drug education curriculum. Sociology's study of human behavior from the context of various social groupings is considered appropriate to any understanding of drugs and drug use, as are a number of substantive areas common to the discipline. The sociological perspective is examined from the broad foci of structure and process, and with each focus examples of a sociological approach to drug use is offered. The common concerns of these approaches, as well as their points of divergence, are discussed. A sample outline of a course in “Drugs and Society” is also presented, suggesting the ways in which the sociological issues discussed could provide an orientation to the study of drug use in a social context.
The sociology of Erving Goffman is examined, including those who influenced his work as well as those influenced by it. Goffman's sociology is examined in terms of focus and scope, theory, and method. As much of his sociology is singular in its presentation, stylistic elements in Goffman's work are also considered.
L'auteur analyse un certain nombre d'incidents ayant eu lieu entre les «clients» et les benevoles d'une soupe populaire a l'aide de la sociologie des emotions. L'expression et la cause de l'«ingratitude» sont tout particulierement discutees
 Knut Göppert合作论文数4Powell Draper合作论文数2Knut Stockhusen合作论文数2
 Richard Wright合作论文数Department of Linguistics, University of Washington2Christoph Paech合作论文数2
 Luis Gustavo Corbellini合作论文数Corb Science Solutions2M J M Fonseca合作论文数1G Machado合作论文数1ana carla m vidor合作论文数1heber e hein合作论文数1Neville Mathias合作论文数1
 Silvia Menna Barreto合作论文数1ivo kohek合作论文数1Mark Sarkisian合作论文数1
 Ana Paula Poeta Silva合作论文数1
 Ileana C Miranda合作论文数Memorial Sloan Kettering Cancer Center, The Rockefeller University1
 Diego Viali Dos Santos合作论文数Dept Saude Anim, Minist Agr Pecuaria & Abastecimento1
 Gustavo De Carvalho Machado合作论文数School of Public Health, Faculty of Medicine and Health, The University of Sydney1Gabriele Rockenbach合作论文数1
 Laura Lopes de Almeida合作论文数Institute of Basic Health Sciences, Federal University of Rio Grande do Sul1
 Noel T Mueller合作论文数School of Medicine, Federal University of Rio Grande do Sul;Mailman School of Public Health, Columbia University Medical Center;College of Physicians and Surgeons, Columbia University Medical Center;Columbia University, Columbia University1
 Lawrence Appel合作论文数Welch Center for Prevention, Epidemiology, and Clinical Research, Johns Hopkins University1Neto W S合作论文数1Hein H E合作论文数1Egocheaga R M F合作论文数1Sheila Alvim Matos合作论文数Instituto de Saúde Coletiva, Universidade Federal da Bahia1
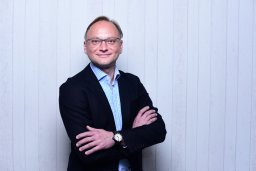 Michael Werner合作论文数Flight Mechanics Department, The Aerospace Corporation1
 Maria Inês Schmidt合作论文数Departamento de Medicina Social, Universidade Federal do Rio Grande do Sul;Faculdade de Medicina, Universidade Federal do Rio Grande do Sul;Centro de Pesquisa Clínica, Hospital de Clínicas de Porto Alegre1
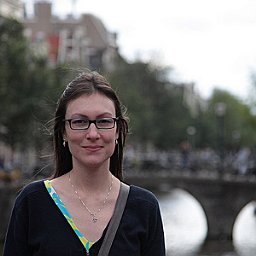 Vivian Cristine Luft合作论文数Faculdade de Medicina, Universidade Federal do Rio Grande do Sul1
 Scott Jacques合作论文数Department of Criminology and Criminal Justice;University of Missouri—St;Department of Criminology and Criminal Justice, University of Missouri—St1
 Cláudio Wageck Canal合作论文数Laboratório de Virologia, Universidade Federal do Rio Grande do Sul (UFRGS)1Isabela M. Bensenor合作论文数1
 Chris Letchford合作论文数Department of Civil and Environmental Engineering, Rensselaer Polytechnic Institute1
 Alvaro Vigo合作论文数School of Medicine, Federal University of Rio Grande do Sul1Thomas Moschner合作论文数1




