The oxidation and carburisation of steel in advanced gas-cooled nuclear reactors limit the life of key components during plant operation. To achieve a mechanistic understanding of the origin of carburisation phenomena, simulation or replication of service exposure conditions is needed. Laboratory tests are usually performed to accelerate processes such as crack initiation and growth in the material, and to simulate plant conditions as precisely as possible. This paper describes the results of carburisation data analysis of AISI Type 316H stainless steel under several CO2 gas exposure conditions. The behaviour of ex-service welded pipe components from advanced gas-cooled reactors at service temperature and pressure is compared to a range of specimens loaded and cracked in air and under surrogate/simulated CO2 conditions. Both atmospheric pressure and pressurised CO2 gas (4.14 MPa) conditions were studied. Microstructural characterisation of the crack tip region and the bulk/matrix of the specimens was performed using advanced electron microscopy techniques. The regions ahead of the crack tips were systematically analysed as they have a potential to significantly influence crack propagation behaviour. This study shows a significant effect of carburisation at the crack tip compared to the bulk of the material, but only for pressurised CO2 conditions, whereas atmospheric pressure CO2 conditions more closely resembled the specimen exposed in air. Importantly, this study reveals that in simulated experiments, pressurised CO2 environments are essential to replicate the carburisation behaviour observed in ex-service conditions.
Abstract The current research adopts a novel approach by integrating correlative microscopy and machine learning in order to study creep cavitation in an ex-service 9%Cr 1%Mo Grade 91 ferritic steel. This method allows for a detailed investigation of the early stages of the creep life, enabling identification of features most prone to damage such as precipitates and the ferritic crystal structure. The microscopy techniques encompass Scanning Electron Microscopy (SEM) imaging and Electron Back-scattered Diffraction (EBSD) imaging, providing insights into the two-dimensional distribution of cavitation. A methodology for acquiring and analysing serial sectioning data employing a Plasma Focused Ion Beam (PFIB) microscope is outlined, complemented by 3D reconstruction of backscattered electron (BSE) images. Subsequently, cavity and precipitate segmentation was performed with the use of the image recognition software, DragonFly and the results were combined with the 3D reconstruction of the material microstructure, elucidating the decoration of grain boundaries with precipitation, as well as the high correlation of precipitates and grain boundaries with the initiation of creep cavitation. Comparison between the 2D and 3D results is discussed.
A coupled crystal plasticity phase field damage framework has been developed and applied to modelling damage initiation. A novel implementation of a grain misorientation angle dependent critical energy release rate has been used to determine a reduction in the local critical energy release rate resulting from the effects of intergranular carbide precipitates and grain boundary misorientation. When applied to a notched high temperature 316H austenitic stainless steel specimen, a good correlation between experimental results and void nucleation statistics for a misorientation dependent critical energy release rate was obtained. This has been evaluated through comparison with correlative electron microscopy experimental results, showing the potential of phase field models in the area of early damage formation. Additions to include plastic strain and creep deformation effects were made, and comparisons were drawn with experimental data to investigate the contributions of microstructural geometry properties such as the difference in and average values of Schmid factors across grain boundaries, as well as the loading direction stress and dislocation densities. The limitations to this approach and opportunities for further work in this area are discussed, with specific interest in the need for additional literature data characterising grain boundary carbide precipitation and cavity nucleation analysis.
The study and modelling of material degradation processes, such as the initiation and growth of creep cavities in high -temperature applications, require a correlative and comprehensive knowledge of the microstructure. However, individual microscopy is limited to a small region and specific microstructural information of the specimen. This work demonstrates a novel correlative microscopy approach for characterising creep cavitation and establishing correlations with local microstructural parameters in a statistical manner. This approach combines datasets from stitched higher -resolution backscattered electron (BSE) images, XeF2 Focused Ion Beam (FIB) images, and backscattered electron diffraction (EBSD) maps with advanced image correlation techniques. Deep -learning image segmentation techniques and statistical analysis are applied to find relations between creep cavitation and local microstructural environment. This approach is demonstrated in a cyclic creep -tested 316H stainless steel specimen with extensive creep cavities. The results show that in this material, strain localization, grain boundary misorientation, and substantial precipitation dominate the nucleation of cavities, whereas other microstructural properties such as grain size and Schmid factor play smaller roles. This study presents the use of the correlative microscopy approach to provide new insights into creep cavitation behaviour and its implications for establishing creep cavitation damage models.
Creep in metal alloys is an important failure mode for high temperature and stress applications, but despite extensive study it is still not fully understood, particularly the early stage of creep cavity formation. This paper describes a novel constant load cantilever beam test to investigate creep damage and cavitation at grain boundaries in copper bicrystals. Bicrystals of copper have been prepared with the grain boundary oriented normal to the beam long axis, allowing the development of damage at a single boundary to be studied. Tests were conducted at a temperature of 285°C in a vacuum of 10−10 MPa. Creep cavitation is observed in copper bicrystals of {001} and {111} orientation with a 22° rotation at the boundary. We compare these data with observations for a polycrystalline copper specimen.
Creep in metals and alloys has been observed and studied extensively over the past century. Most studies are based on constant load or less frequently on constant stress conditions. Under certain stress regimes during the period of service, such as creep-fatigue (cyclic), and under displacement-controlled loading the stress can relax. This paper uses novel millimetre length-scale beam bend geometry test specimens with constant displacement to simulate stress relaxation and explore cavity nucleation and early-stage growth/closure in a model poly-crystalline material, namely oxygen-free high-conductivity copper. The role of changing grain size over the range 43 & mu;m-2350 & mu;m has been explored. Power-law creep theoretical modelling and finite element analyses have been adopted to predict creep relaxation and explain cavity nucleation and early-stage growth/closure for the test conditions. The results are compared with the experimental observations. The overall experimental and modelling outcomes are considered with respect to the underlying creep damage mechanism.
Synthetic polygranular graphites have a wide range of current and potential applications. Indeed, some are being considered as candidate moderator materials for the next generation of nuclear power plants, which are designed to operate at temperatures as high as 1000 °C. Detailed experimental work has been performed to investigate the electrical resistivity and mechanical behaviour of a synthetic graphite over a range of temperatures. An electrothermomechanical testing rig has been employed to conduct tensile tests to evaluate elastic modulus and fracture strength over the temperature range from room temperature to 700 °C for a near-isotropic synthetic polygranular graphite. A series of mm length scale ‘dogbone’ geometry specimens, containing varying levels of porosity between 8% and 18%, were used for testing. Acquired data revealed an average of 30% gain in material stiffness, occurring at temperatures above 400 °C. Tensile strength decreased linearly with increasing porosity at higher temperatures (700 °C). The accumulated percentage reduction of resistivity during the transition from room temperature to 700 °C reduced linearly with increasing amounts of porosity. The resistivity and mechanical property measurements are discussed, with particular attention given to the porosity of the synthetic graphite.
Journal Article New Correlative Microscopy Approaches to Understand the Microstructural Origins of Creep Cavitation in Austenitic Steels Get access Tomas Martin, Tomas Martin Interface Analysis Centre, H.H. Wills Physics Laboratory, University of Bristol, Bristol, UK Corresponding author: tomas.martin@bristol.ac.uk Search for other works by this author on: Oxford Academic Google Scholar Siqi He, Siqi He Interface Analysis Centre, H.H. Wills Physics Laboratory, University of Bristol, Bristol, UK Search for other works by this author on: Oxford Academic Google Scholar Edward Horton, Edward Horton School of Mechanical Engineering, University of Bristol, Bristol, UK Search for other works by this author on: Oxford Academic Google Scholar Hao Shang, Hao Shang Interface Analysis Centre, H.H. Wills Physics Laboratory, University of Bristol, Bristol, UK Search for other works by this author on: Oxford Academic Google Scholar Antonio Fernandez-Caballero, Antonio Fernandez-Caballero Department of Engineering Science, University of Oxford, Oxford, UK Search for other works by this author on: Oxford Academic Google Scholar Nicolo Grilli, Nicolo Grilli School of Mechanical Engineering, University of Bristol, Bristol, UK Search for other works by this author on: Oxford Academic Google Scholar Mahmoud Mostafavi, Mahmoud Mostafavi School of Mechanical Engineering, University of Bristol, Bristol, UK Search for other works by this author on: Oxford Academic Google Scholar David Knowles, David Knowles School of Mechanical Engineering, University of Bristol, Bristol, UK Search for other works by this author on: Oxford Academic Google Scholar Alan Cocks, Alan Cocks Department of Engineering Science, University of Oxford, Oxford, UK Search for other works by this author on: Oxford Academic Google Scholar Peter Flewitt Peter Flewitt Interface Analysis Centre, H.H. Wills Physics Laboratory, University of Bristol, Bristol, UK Search for other works by this author on: Oxford Academic Google Scholar Microscopy and Microanalysis, Volume 28, Issue S1, 1 August 2022, Pages 2074–2075, https://doi.org/10.1017/S1431927622008030 Published: 01 August 2022
Synthetic polygranular graphites of various grades and manufacturing routes are used in nuclear reactors for power generation, and may be used in potential fourth generation and other advanced reactor designs that will operate at higher temperature. Attention is given in this paper to isostatically-moulded synthetic polygranular graphites with porosities in the range 8% to 18%. The lattice parameters a and c for the hexagonal graphite have been measured over the temperature range from room temperature to 800°C by x-ray diffraction. The variation with temperature of the crystal lattice parameters, coherence length (crystallite size) and microstrain are discussed with reference to the microstructure and the relative strength of the bonds in-plane and normal to the graphene layers.
A novel method for the analysis of multivariate Raman spectroscopy data is presented. The method combines non-negative matrix factorisation and principal component analysis, integrating the advantages and combating the disadvantages of both techniques. It involves the derivation of physically realistic spectra and the analysis of chemical and spatial trends across a sample surface. Proof of concept is demonstrated through two investigations. The first is a set of Raman spectra taken from a powder sample containing potassium sulphate, calcium carbonate and sodium sulphate. A second uses Raman data taken from an artificially corroded sample of superalloy material commonly used in gas turbine engines. This successful proof of concept for samples with unknown surface content sets the way for future development of the technique.
Contact-mode high-speed atomic force microscopy (HS-AFM) has been utilised to measure in situ stress corrosion cracking (SCC) with nanometre resolution on AISI Type 304 stainless steel in an aggressive salt solution. SCC is an important failure mode in many metal systems but has a complicated mechanism that makes failure difficult to predict. Prior to the in situ experiments, the contributions of microstructure, environment and stress to SCC were independently studied using HS-AFM. During SCC measurements, uplift of grain boundaries before cracking was observed, indicating a subsurface contribution to the cracking mechanism. Focussed ion beam milling revealed a network of intergranular cracks below the surface lined with a thin oxide, indicating that the SCC process is dominated by local stress at oxide-weakened boundaries. Subsequent analysis by atom probe tomography of a crack tip showed a layered oxide composition at the surface of the crack walls. Oxide formation is posited to be mechanistically linked to grain boundary uplift. This study shows how in situ HS-AFM observations in combination with complementary techniques can give important insights into the mechanisms of SCC.
Plasma-wall interactions in a commercial-scale fusion power station may exert high transient thermal loads on plasma-facing surfaces, repeatedly subjecting underlying structural materials to high temperatures for short durations. Specimens of the reduced activation ferritic-martensitic steel Eurofer-97 were continuously aged at constant temperature in the range of 550°C to 950°C for up to 168 hours in a furnace to investigate the microstructural effects of short-term high temperature exposure. A CO2 laser was also used to repeatedly heat another specimen from 400°C to 850°C a total of 1,480 times over a period of 41 hours to explore transient heating effects. Microstructural changes were studied via scanning electron and focused ion beam microscopy and include (i) the coarsening of Cr-rich secondary phase precipitates when continuously heated above 750°C, (ii) an increase in average grain size above 800°C and (iii) the evolution of a new lath martensite microstructure above 850°C. Conversely, transient heating via a laser was found to result in the decomposition of the as-received lath martensite structure into ferrite and Cr-rich carbide precipitates, accompanied by a significant increase in average grain size from 0.1-2 µm to 5-40 µm. Experimental analysis was supported by thermodynamic simulation of the equilibrium phase behaviour of Eurofer-97 in MatCalc and thermal finite element modelling of plasma-wall interaction heating on the water-cooled lithium-lead tritium breeding blanket concept in Comsol Multiphysics. Simulated thermal transients were found to significantly alter the microstructure of Eurofer-97 and the implications of this are discussed.
To understand the interaction between microstructural evolution and creep cavitation during stress relaxation at an elevated temperature, an ex-service AISI type 316H stainless steel sample containing both weld metal and heat affected zone (HAZ) from an advanced gas-cooled reactor was studied. Multiple techniques that include secondary electron microscopy, electron backscatter diffraction (EBSD), transmission electron microscopy (TEM) and plasma focused ion beam tomograph were used for microstructure and creep cavities characterisation. Although no creep cavities were observed in the weld metal, the HAZ was extensively creep cavitated. At randomly oriented grain boundaries, creep cavities are present and closely linked with M23C6 and ferrite precipitates formed during thermal aging. Less precipitation (e.g. absence of ferrite) and less creep cavitation were observed at Σ3 coincidence site lattice boundaries. During in-service aging, at random grain boundaries, M23C6 formation and growth cause the local elemental depletion of γ stabilisers and promote a phase transformation from austenite to ferrite. The crystallographic relationship between ferrite and austenite were also studied by EBSD and TEM. Ferrite precipitates formed during aging often grow into the austenite grain not expected by traditional nucleation and growth theory, likely due to physical constraints by the existing carbides at the grain boundaries. The formation and growth of creep cavities is closely associated with the M23C6 and ferrite formed on grain boundaries. This study highlights the importance of considering the effect of thermal aging in accelerating creep cavitation.
The microscopic and macroscopic material strengthening mechanisms encountered in brazed joints were experimentally investigated and quantified in this work. Microstructural contribution towards the overall strength of a stainless steel brazed joint was evaluated by conducting multi-scale microstructural characterisations. Theoretical evaluation of the collected microstructural data suggests a Cu-Mn solid-solution strengthening enhancement of similar to 200 MPa towards the overall joint strength. The mechanical constraint effect was considered as the macroscopic strengthening mechanism, as revealed by comparing two identical joints but with their interfaces orientated at 90 degrees and 45'with respect to the applied load. Bridgman necking criteria was applied to derive the longitudinal flow stress for the 90 degrees joint configuration. The discrepancy (similar to 330 MPa) between the calculated and experimentally determined strengths can thus be concluded as the contribution of mechanical constraint. In addition, the pile-up of geometrically necessary dislocations (GNDs) was observed at the base-filler metal interface for the 90 degrees joint, but a homogeneous GND distribution was revealed for the 45 degrees one. This observation indicates that GNDs were introduced to accommodate deformation incompatibility imposed by the mechanical constraint. This finding is thus considered as an experimental (microscopic) evidence for strain inhomogeneity due to the presence of mechanical constraint.
Cavity formation during creep of steels at high temperatures and stresses is closely related to the original and evolved microstructure, particularly the orientation between grains and precipitation at the grain boundaries. Understanding the initiation, growth and coalescence of creep cavities is critical to determining the operational life of components in high temperature, high stress environments such as an advanced gas-cooled nuclear reactor. However, accelerated laboratory-based testing frequently shows another kind of void within the microstructure, caused by plastic damage and ductile failure, particularly if a specimen fails during a test. This paper compares the type of voids and cavities observed in an AISI 316 stainless steel after extensive service in a gas-cooled nuclear reactor boiler header and after uniaxial creep testing of a similar material at higher stresses. The differences between the features observed and their potential mechanistic origins are discussed.
The process of fusion arc welding of steel pipes in power generation plants induces residual stresses which may be detrimental to the integrity and endurance of plant pipelines. P91 is high-grade steel used in the construction of pipelines carrying hot steam at high pressure, conditions which cause creep during service. Welded P91 pipes are usually subjected to post-weld heat treatment (PWHT) to mitigate the magnitude of residual stresses and temper the material, hence improving its resistance to creep. In this paper, the finite element (FE) method of modelling residual stresses due to PWHT in a circumferentially butt-welded P91 pipe is presented. The PWHT hold temperature is 760 degrees C. The paper describes the X-Ray Diffraction (XRD) and Deep-Hole Drilling (DHD) experimental techniques and how they are applied to measure residual stresses in the welded P91 pipe after PWHT. The material property data, necessary for the FE simulation of PWHT, has been obtained from stress-relaxation tests on P91 uniaxial tensile specimens at 760 degrees C. Good agreements have been achieved between the results of the FE method and the two sets of experimentally-measured residual stresses.
Understanding the mechanical properties of materials is key to the safe and successful design and operation of components and structures used across a range of industries. Traditionally at the macro-length scale there are a wide range of tests which can be performed to determine bulk mechanical properties. localised effects such as porosity, elemental segregation to grain boundaries, surface carburisation or secondary phase precipitation can modify these parameters at the micro-length scale, but the true effects are concealed by data obtained from the bulk. Microcantilever beams, fabricated using a gallium focused ion beam within an FEI Helios NanoLab 600i combined focused ion beam/ scanning electron microscope instrument and tested in-situ offer the potential to investigate the influence of such microscale factors directly. This study discusses microcantilever beam testing, as well as the importance of using correction factors based on finite element analyses to fully account for departures from the ideal case.
In-situ neutron diffraction measurements have been performed on IMI-24 grade (20% porosity) and PG25 (48% porosity) graphite subjected to external uni-axial compression loading. The ‘pore free’ matrix properties such as modulus of elasticity of about 72 GPa and 46 GPa were measured for the IMI-24 and PG25, respectively, and were higher than those measured at the macro-length-scale. The elastic modulus of each crystal plane, hkl, is reported ranging from about 48–145 GPa and Poisson ratio ranging from 0.08–0.28 for IMI-24 graphite. With the proposed method, the pore morphology factor ‘m’ was independently evaluated to be 10.8 and 4.8 for IMI-24 and PG25, respectively. It has been demonstrated from that the micro-diffraction the Young modulus is not dependent on the pore morphology factor. We consider and discuss the experimental plus modelling approach to provide a new perspective on the micro-mechanics of porous graphites.
 D.J. Smith合作论文数Department of Mechanical Engineering, University of Bristol38R. Moskovic合作论文数32
 Dong Liu合作论文数School of Physics, University of Bristol30A. G. Crocker合作论文数30p doig合作论文数26
 Keith Richard Hallam合作论文数21
 Roy Faulkner合作论文数Department of Materials, Loughborough University20G. Smith合作论文数17
 Priscilla Heard合作论文数School of Psychology, University of the West of England16
 Shenhua Song (宋申华)合作论文数School of Materials Science and Engineering, Harbin Institute of Technology, Shenzhen16D. Lonsdale合作论文数15Martyn J. Pavier合作论文数Department of Mechanical Engineering, University of Bristol15
 Tomas L. Martin合作论文数2Departments of Materials, University of Oxford14Alan Warren合作论文数13Rk Wild合作论文数12g hilson合作论文数10Gareth Hughes合作论文数Department of Materials, University of Oxford10
 Alan Charles Francis Cocks合作论文数St Anne’s College, University of Oxford10peter j heard合作论文数9M. R. Wootton合作论文数9B. Chen合作论文数9a hodgkins合作论文数9
 Bo Chen (陈渤)合作论文数National Key Laboratory of Radar Signal Processing, Xidian University9
 Erik Schlangen合作论文数Department of Materials, Mechanics, Management & Design, Faculty of Civil Engineering and Geosciences, Delft University of Technology9S. Nakhodchi合作论文数9
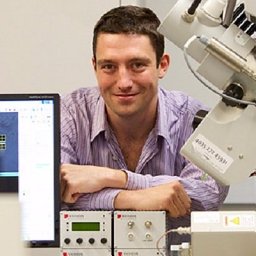 James Edward Darnbrough合作论文数Interface Analysis Centre, University of Bristol8
 Sunthar Mahalingam合作论文数University College London8Gillian Smith合作论文数7
 James Marrow合作论文数Department of Materials, University of Oxford7
 Mahmoud Mostafavi合作论文数Department of Mechanical Engineering, University of Bristol7Christopher E Truman合作论文数7L. F. Exworthy合作论文数6T.A. Lewis合作论文数6Ge Smith合作论文数6Ian Griffiths合作论文数6
 David Knowles合作论文数Department of Mechanical Engineering, University of Bristol6
 David Bacon合作论文数School of Engineering, Faculty of Science and Engineering, University of Liverpool;Department of Engineering, University of Liverpool6Charles M Younes合作论文数6E. J. McDonald合作论文数5Siqi He合作论文数5a skouras合作论文数5Z. Lu合作论文数5
 Sarinova Simandjuntak合作论文数Fac Technol, Univ Portsmouth5
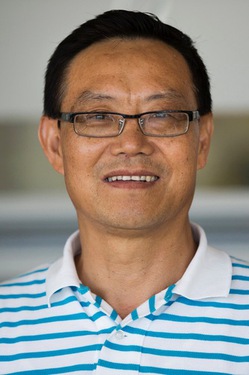 Fei Gao合作论文数Department of Materials Science and Engineering, College of Engineering, University of Michigan5
 Branko Šavija合作论文数Department of Materials, Mechanics, Management & Design, Faculty of Civil Engineering and Geosciences, Delft University of Technology5P. Doig合作论文数5
 Wei Sun合作论文数Department of Mechanical, Materials and Manufacturing Engineering, University of Nottingham5
 Michael William Spindler合作论文数5A. A. Becker合作论文数School of Mechanical, Materials, Manufacturing Engineering and Management, University of Nottingham5




