The concept of Living Laboratory (LL) provides a novel grass-roots data-driven approach for collaborative design of place involving multiple stakeholders. In this paper we focused on reviewing the most common approaches utilised in the construct of user-centric LL. This is done by systematically reviewing methodologies and engagement techniques as well as presenting one LL milieu as a case study – Randwick Precinct Living Laboratory – and its key outcomes. In the case study we aimed to understand the design of a user-centric precinct scale LL where stakeholders were involved in the design of a precinct using a sketch planning approach. The novelty of the Randwick Precinct LL was the use of multi-table technologies and other digital planning tools such as a dashboard to support collaboration. The results suggest a sketch planning approach to facilitate and encourage both user-to-user and user-to-technology interaction and make the LL concept operate at precinct level. Moreover, this paper distils the lessons learned from Randwick Precinct Living Lab and explained how LL can contribute to inclusiveness, user contribution, high innovation, collaboration and consensus building.
There are numerous studies on the identification and explanation of the implementation gap of planning support systems (PSS), that support the smart planning process by analyzing and visualizing data, but which are currently not systematically used in urban planning practice. There is insufficient knowledge about how the PSS implementation gap can be bridged and how PSS can be embedded into the planning process. This study provides insight into how the City Analytics Lab (CAL) can contribute to the promise of smart planning. It aims to first determine how CAL can yield the promise of smart planning. Then it provides insight into how CAL can contribute to close the PSS implementation gap. Accordingly, we organized fifteen workshops and surveyed planning practitioners (N = 89) at CAL to assess its usefulness for smart planning as well as its contribution in bridging the PSS implementation gap. The results show that users are positive towards the usefulness and usability of the support tools in the CAL, in particular the collaborative nature of the lab through its interactive tables and software applications. With regards to the PSS implementation gap, we find that there is a continued and increasingly successful conversation between the CAL and it's PSS tools and planning practice (i.e. ‘technology-to-people’) by collaborating with local governments, industry partners and other universities. However, further refinement of the lab through continued conversation between users and developers (i.e. ‘people-to-people’) is necessary, where tools are codesigned and user preferences and participation protocols are further considered. More broadly this research suggests that Planning Support Theatres, such as CAL can assist in reducing the technology adoption barriers commonly experienced in the application of PSS in practice. Such Planning Support Theatres, also provide a space to support new ideas and interactions importantly between both the key actors and the technology and the actors themselves.
This paper reflects on a Virtual Learning Environment (VLE) in the context of architecture, urban planning and design. The paper aims to critically assess the ability of virtual environments to support experiential online learning. It contributes to the literature by providing the experimental results of implementing the TERF virtual world for undergraduate and graduate Built Environment courses. TERF virtual world provides videos and other communication tools to support collaboration among students. Feedback on the usage and functionality of this 3D virtual platform was collected from students through post evaluation surveys. This experiment provided opportunities to facilitate team communication and a route to more collaborative leaning. It is also discussed the strengths and limitations of the 3D collaborative virtual environment to support deeper learning environment.
One of the challenges in creating plans for sustainable urban futures is the ability to work across government agencies and to break down traditional barriers to truly collaborative planning. Typically, metropolitan planning has been carried out by different agencies that are separate in their mandate and planning strategies. This siloed approach to city planning means there are problems in the coordination and sequencing of critical projects. To address this problem, we investigate the use of the Steinitz geodesign framework and the GeodesignHub.com software for supporting collaborative and integrated negotiation-based geodesign. We hypothesised that by using the geodesign framework we can involve key government agencies and begin to break down the barriers between these agencies to create a single integrated strategic plan for the city. In this research we focus on South East Sydney, discussing the process in designing and implementing the geodesign framework with real world actors spanning several government agencies, municipalities, industry and academia for this study area. This being the first application of geodesign in the Australian context, we draw on feedback from participants on the strengths and weaknesses of the framework.
Geodesign method and tools are extensively used for collaborative decision making focused on different fields such as transportation, land use, and landscape and has been applied in various places around the world. Nowadays, Augmented Reality (AR), Virtual Reality (VR) and more recently AR sandbox are increasingly becoming very popular particularly as a pedagogical tool. This research aims to investigate whether an AR sandbox could enhance the understanding of people around the development of design proposals and their impacts. We explored if AR sandbox could be implemented in a collaborative geodesign workflow. We reported an experiment where people were asked to build new trails using the sandbox and how the trails they designed were integrated with a larger design. Results explore opportunities and limitations of implementing AR sandbox in a collaborative geodesign workflow based on the experiment in this paper. Our AR sandbox experiment revealed a wide range of benefits to participants in the trail planning and to the geodesign structure.
Previous research shows that travel type influences cognitive mapping processes. However, little is known about the effect of active versus passive exploration of the built environment on visual processing. This paper aims to investigate the differences between active and passive travellers in terms of their recognition memory for details of the visual environment. Participants were randomly assigned to either active or passive travel conditions. Participants in the active group navigated a pre-defined route on a university campus by walking, and passive participants followed an experimenter around the same route. We examined the effect of active travel by measuring performance on spatial and visual memory tasks and by tracking participants' eye movements during a scene recognition task. Active travellers had better recognition of scenes encountered during way finding and were better able to discriminate the veridical orientation of these scenes from mirror-reversed copies. The results indicate that active travellers had enhanced visual memory for the built environment. Results are discussed in the context of visual memory and urban design and place-making for legible cities.
We describe an experiment that was designed to explore differences between active and passive travelers in a way-finding task. In this study, we ex- amined the effect of active travel mode on spatial and visual memory for a built environment. After completing a way finding task in a university campus, we tested participant's memory for the test route using sketch map, mirror-image discrimination, and scene recognition tests. In addition, we tracked participant's eye movements during the scene recognition test. Results were consistent with the hypothesis that active travelers had enhanced memory for the built envi- ronment. Our data also provide some evidence for qualitative differences be- tween active and passive travelers in the visual cues they used to recognize scenes. Based on our findings, we suggest that travel mode is an important con- sideration when designing built environments.
The visual appearance of the built environment provides navigational cues for travelers that might benefit the way-finding process. Therefore, when designing built environments it is important to consider how users will respond to the characteristics of the environment during way-finding. This study highlights the importance of travel mode in way-finding processes. We conducted an experiment where participants engaged in active and passive traveler modes were asked to navigate through a pre-defined study route on a university campus. We tested participants' visual memory for landmarks by presenting photographs on a computer screen in a scene recognition task. We also measured participants' eye movements to determine which features of the landmarks were encoded in memory. Our results show an interaction between travel mode and contextual landmarks used to recognize scenes from the visual environment. Specifically, active travelers show less reliance on buildings when recognizing visual scenes. The group of active travelers appeared to use non-building cues when recognizing scenes, suggesting that these aspects of the environment had been more strongly encoded in memory. Our results can help to inform inclusive design guidelines and strategies for designing buildings, open spaces, and computer-assisted guidance applications. Furthermore, this paper introduces and applies a novel method in urban design studies that can be used to measure way-finding performance, and to examine the interaction between visual cues and cognitive processes involved in this important task.
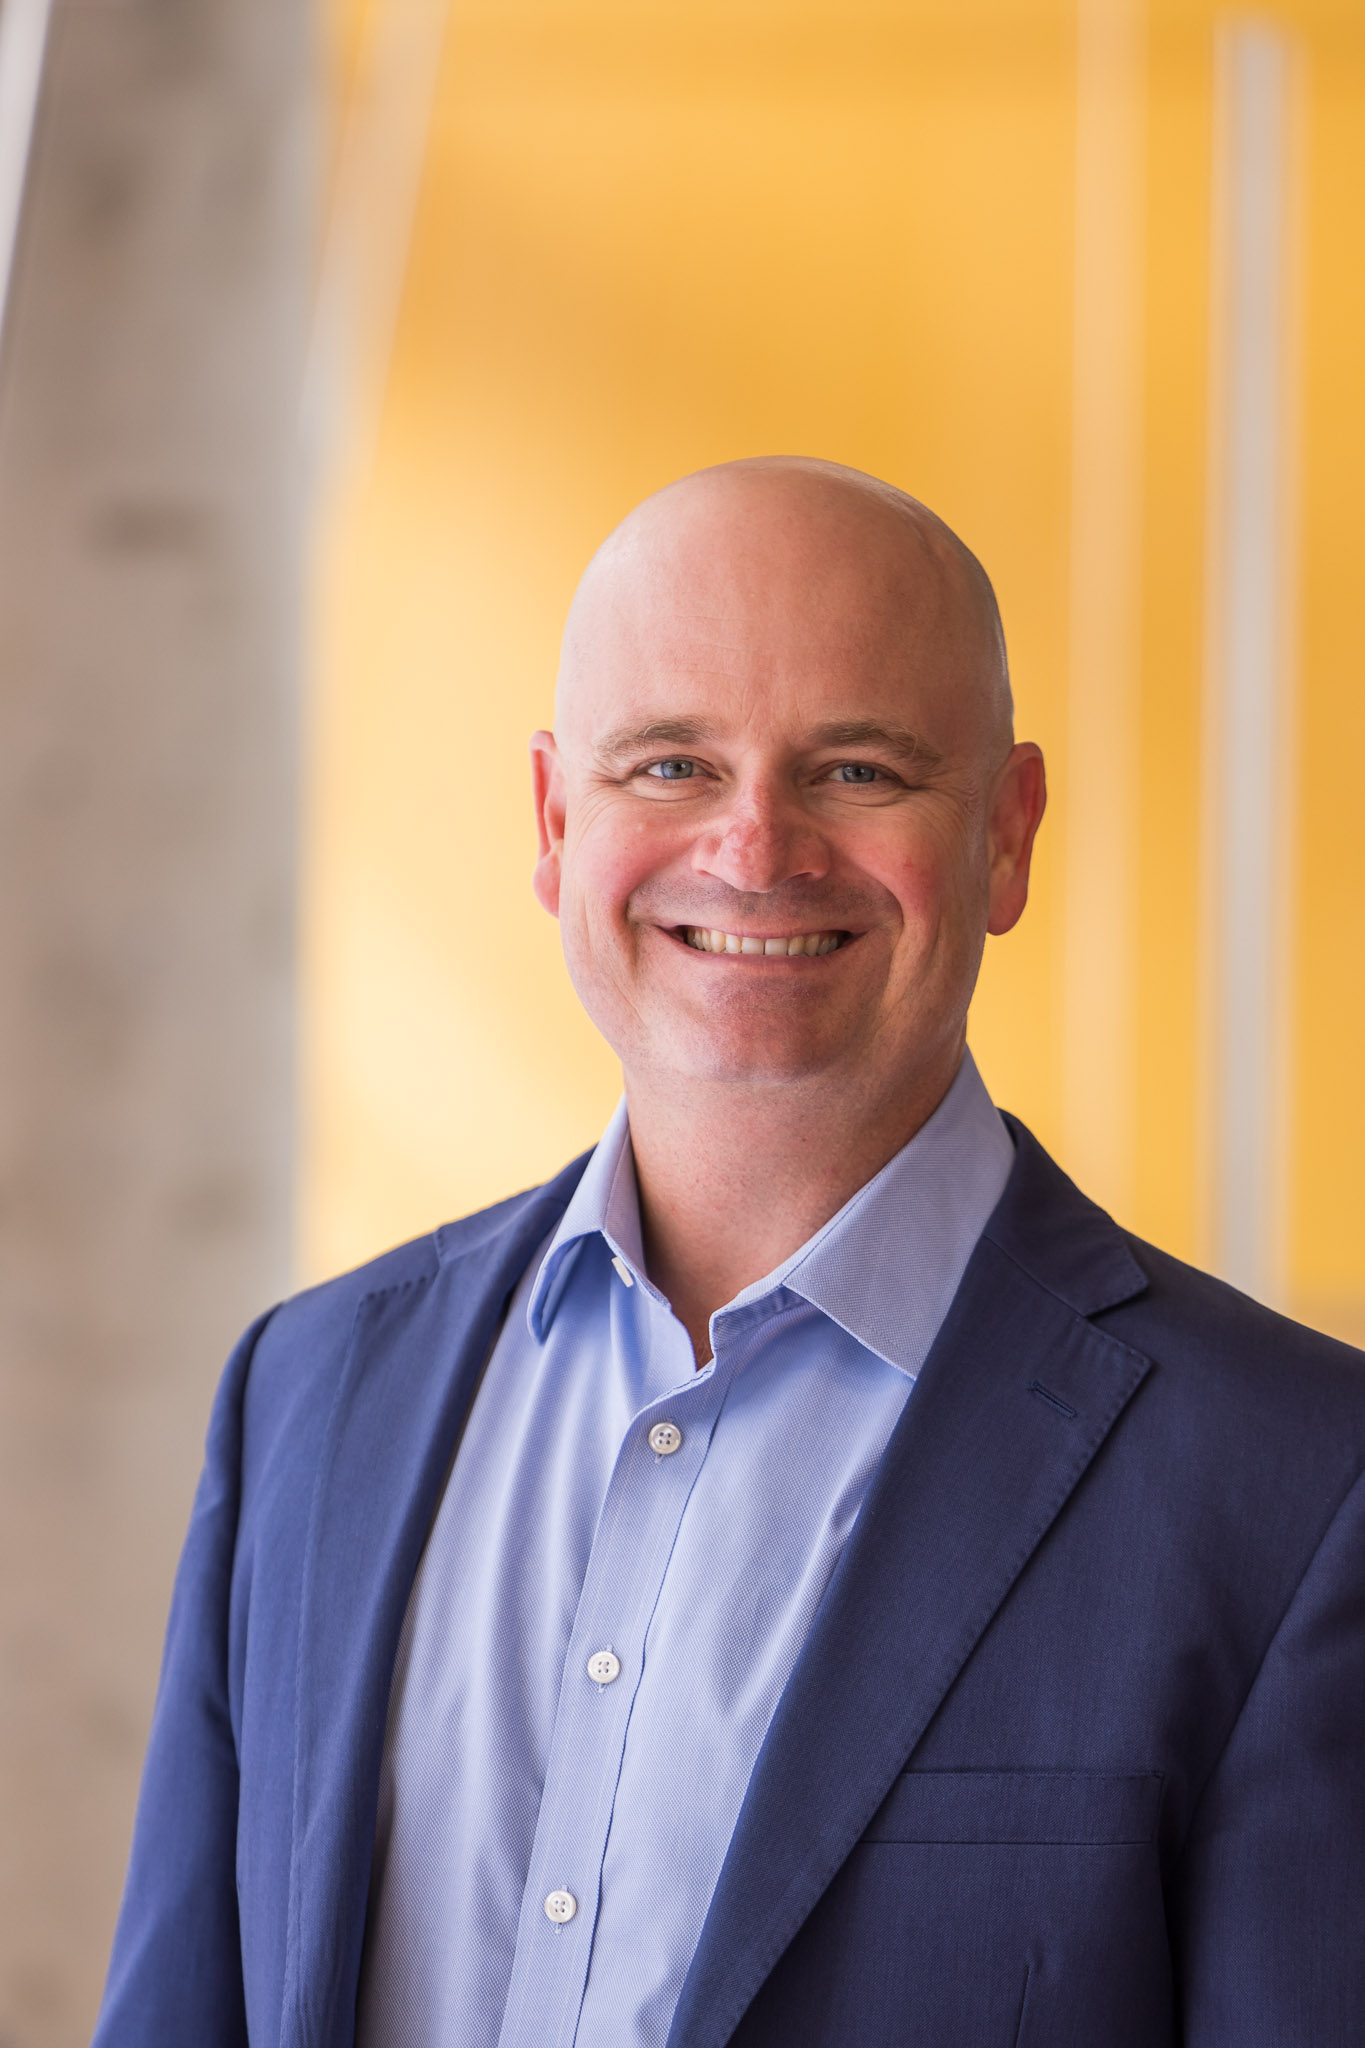 Christopher Pettit合作论文数City Futures Research Centre, University of New South Wales7
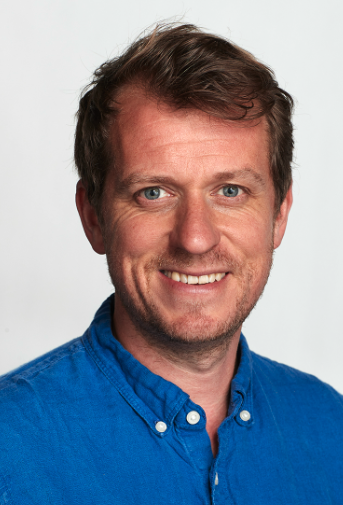 David White合作论文数School of Psychology, The University of New South Wales3
 E. Punt合作论文数2
 Simone Zarpelon Leao合作论文数School of Built Environment, Faculty of Arts, Design & Architecture, The University of New South Wales2
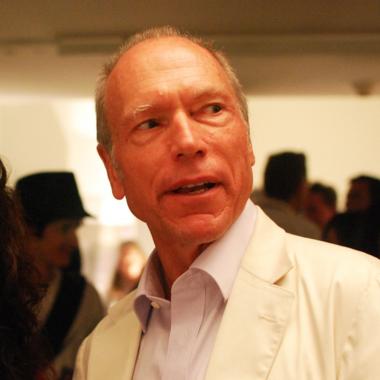 Michael Neuman合作论文数Michael Neuman Consultancy2Carmela Ticzon合作论文数1Hrishikesh Ballal合作论文数1Tess Canfield合作论文数1
 Patrick A. Witte合作论文数Faculty of Geosciences, Utrecht University1
 Scott Lieske合作论文数School of Earth and Environmental Sciences, Faculty of Science, The University of Queensland1
 Hawken Scott R合作论文数Department of Urology, University of Michigan1
 Lan Ding合作论文数Commonwealth Scientific and Industrial Research Organisation, CMIT1
 Bill Randolph合作论文数City Futures Res Ctr, Univ New S Wales1Russell Lowe合作论文数1
 Stan Geertman合作论文数Utrecht University1
 Bruno Parolin合作论文数International Institute for Educational Planning1
 Carl Steinitz合作论文数Graduate School of Design, Harvard University1




