To better understand the wind-induced response of span-wire traffic signal systems a full-scale experimental study was carried out using two testing apparatuses: a short-span test frame with coil springs installed at either side of the wires and a long-span test frame. An analytical model was developed to select the appropriate coil spring stiffness that will allow the short-span frame to match the static and dynamic behaviour of the long-span frame. Results showed good agreement between the two test frames for the total drag, total lift and inclinations experienced by the traffic signals. The two test frames also agreed well in identifying the critical wind speed for the onset of aerodynamic instability, which for some signal and hanger configurations was as low as 30 m/s.
Coastal areas of the US are affected by extreme wind events, including hurricanes. Roofs are the most vulnerable building components as they are often damaged by high wind uplift forces acting on the edges and corners. This study investigates the application of a mitigation strategy, in the form of an Aerodynamics Mitigation and Power System (AMPS) (US Patent, Gan Chowdhury et al., Patent Number: US 9,951,752 B2, April 2018), designed to simultaneously reduce wind damage and provide power to buildings. The system consists of horizontal axis wind turbines, integrated to roof edges with or without gutters. Four sets of testing on a flat roof low rise building model (without gutters)-including a bare deck configuration (i.e. without AMPS) and three cases where the roof corner was fitted with AMPS-were conducted at the Wall of Wind Experimental Facility at Florida International University. In one of the configurations, the wind turbines were placed slightly above the roof edge, while in the other two configurations, the turbines were placed closer to the roof edge. Wind directions tested ranged from 0 degrees to 90 degrees (considering roof geometric symmetry). Estimation of area-averaged mean and peak pressure coefficients were made for various locations on the roof for the three different configurations, and compared with the case of no mitigation. Results show that for wind directions tested, significant reduction in mean and peak pressure coefficients (reduced suction) were obtained in those cases where the wind turbines were placed closer to the roof edge as compared to the bare roof deck case. Flow visualization studies showed that the turbines helped to disrupt the conical vortices caused by cornering winds, thereby reducing the wind uplift forces on the roof. This study shows that the AMPS can be utilized to prevent wind-induced damage to the roof. Future research will include estimation of the: (1) potential wind energy production using the mitigation system under various wind conditions, (ii) effectiveness of AMPS in mitigating wind loading on other kinds of buildings (e.g., gable and hip roof buildings), and (iii) load transferred from the system to the roof.
Variable Message Sign (VMS) systems are widely used in motorways to provide traffic information to motorists. Such systems are subjected to wind-induced structural vibration that can lead to damage due to fatigue. The limited information that is available on the safe wind design of VMS motivated a large scale testing that was conducted at the Wall of Wind (WOW) Experimental Facility at Florida International University (FIU). One of the objectives of the present study was to experimentally assess the wind-induced force coefficients on VMS of different geometries and utilize these results to provide improved design guidelines. A comprehensive range of VMS geometries were tested and mean normal and lateral force coefficients, in addition to the twisting moment coefficient and eccentricity ratio, were determined using the measured data for each model, for wind directions of 0o and 45o. The results confirmed that the mean drag coefficient on a prismatic VMS is smaller than the value of 1.7 suggested by American Association of State Highway and Transportation Officials (AASHTO). An alternative to this value is presented in the form of a design matrix with coefficients ranging from 0.98 to 1.28, depending on the aspect and depth ratio of the VMS. Furthermore, results indicated that the corner modification on a VMS with chamfered edges demonstrated a reduction in the drag coefficient compared to sharper edges. Finally, the dynamic loading effects were considered by evaluating the gust effect factor, using the ASCE 7 formulations, for various VMS weights and geometries. The findings revealed a wide range of possible gust effect factors, both above and below the current AASHTO specification of 1.14. Future research may include different geometries of VMS and a wider range of wind directions.
Wind-driven rain (WDR) intrusion in buildings during hurricanes often leads to significant damage to building interior and contents, causing major losses. Many buildings in hurricane-prone U.S. coastal states are fitted with soffit vents with louvers that are designed to close during high winds and reduce rain intrusion. This paper focuses on the topic of WDR intrusion through soffit vents and, in particular, studies the effects of louvered soffit vents on (i) reduction of water intrusion, and (ii) overall aerodynamic loading of buildings' roofs. A gable and a hip roof building retrofitted with open and closed vents were tested at the Wall of Wind (WOW) experimental facility. WDR intrusion studies were carried out only on the hip roof building, while wind pressure distributions were estimated for the gable and hip roof buildings. Results from the WDR intrusion study indicate a marked reduction in water intrusion for the closed vent roofs. Moreover, the net mean and peak pressure coefficients for the closed vent roofs are reduced in magnitude (less suction) compared to the open vent roofs. Future research is recommended to study the effect of different vent sizes and locations, besides considering other roof types (e.g. mono-slope).
Failures of roofing systems occur due to high local suctions on tiles or shingles, or because of a different failure mechanism triggered by high local wind velocities near the roof surface. In the latter case, the local velocity can induce positive pressures on the lip of a windward facing shingle or tile, which are transmitted underneath, adding to the external surface negative pressure and causing an increase of the net uplift force. Building codes provide estimates of the peak pressure coefficients (peak C-p) based on 3-s gust in the oncoming wind at the roof height. As an approximation, these coefficients are generally taken to be independent of roof height and exposure. This implies that wind tests of roofing system behaviour carried out at one roof height can be used to infer the system behaviour for other roof heights. One of the main objectives of the present study was to examine the validity of this approximation. Regarding the second failure mechanism discussed above, knowledge of surface wind speed is a key element to assess the uplift forces on shingles. Building codes do not address the wind velocities close to the roof surface and estimate it based on the approach wind speed in terms of a wind speed ratio. So the second objective of the present research was to examine the ratio of local wind velocity close to the roof surface to the velocity at roof height in the approach flow and investigate the effect of height on the velocity ratios. Wind tunnel tests were performed on four different gable-hip roof buildings, at various Wind directions. Both surface pressures and near-surface velocities were measured and normalized with respect to upwind flow conditions at mean roof height. The results confirm that the velocity ratios and peak Cp values on the gable roof do not vary markedly with building height with no more than 10% change found at most locations. For the velocity ratios a similar conclusion was reached on the hip roof. However, for the Cp values in the corner zones of the hip roofs increases with height were identified and further investigation is recommended. (C) 2017 Elsevier Ltd. All rights reserved.
Engineering research is undergoing dramatic changes with novel, large-scale research facilities being developed to help reduce the growing economic losses associated with natural disasters. The wall of wind (WOW), at Florida International University (FIU), is such an experimental facility, capable of simulating hurricane winds and wind-driven rain to better understand hurricane effects on buildings and other infrastructure. The WOW has been designated by the national science foundation (NSF) as one of the experimental facilities (EFs) under the natural hazards engineering research infrastructure (NHERI) program, which aims to allow researchers to enable innovations and help prevent natural hazards from becoming societal disasters. The WOW EF's goal is to facilitate research to improve design practices for structural systems, building envelopes, and lifeline infrastructure. This paper presents an overview of the design and development of the WOW research facility and delineates its capabilities to assess and mitigate the impacts of hurricane wind, rain, and debris on civil infrastructure. Advantages and limitations of the facility are explained. To illustrate the EF's research capabilities, details and results from three recent case studies related to large-scale and full-scale testing of building components and traffic infrastructure are described. (C) 2017 American Society of Civil Engineers.
Wind-induced damage to multi-layer building wall systems, such as systems with vinyl siding, is common, especially in hurricane-prone areas. Wind load distribution through these multi layered walls and the amount of load reduction due to pressure equalization is expressed through Pressure Equalization Factors (PEF). The ASTM D3679 standard suggests a PEF of 0.36, which means a 64% reduction in the net pressure on the siding. This paper presents results from an experimental study conducted on a low-rise building subjected to realistic wind loading conditions at the Wall of Wind (WOW) experimental facility at Florida International University (FIU). Results from area averaged mean and peak pressure coefficients indicated that a very small portion of the total wind load is carried by the vinyl siding. However, PEF's were found to be much higher when individual taps were considered. For instance, PEFs ranged from 71% to 106% for the case of pressure coefficients with negative sign (suction) and 39% to 110% for the case of pressure coefficients with positive sign (pressure). When a combined set of taps was considered, PEFs ranged approximately from 50% to 80% for the case of 'suction' and 15% to 75% for 'pressure'. Based on the 1 m2 of tributary area used in ASCE 7-10 Standard, results show that the net load on vinyl wall siding can be obtained by reducing the net design load for the entire wall assembly by 25% and 60% for suctions and pressures, respectively. However, a smaller tributary area (< 1 m2) can experience a local peak load that can induce damage to connections, especially in the case of relatively flexible wall coverings, with no or very little load sharing between connection points. Results indicate that for smaller areas (~ 0.2 m2) the allowable percentage reductions should not be more than 15% and 25% for suctions and pressures, respectively. This study shows that the suggested ASTM PEF of 0.36 may lead to the underestimation of loads for the design of details affected by local loads. However, further research is needed to consider more cases when developing adequate design load guidelines for vinyl wall sidings.
This paper discusses the modelling of buoyancy driven flows along building walls using analytical and Computational Fluid Dynamics (CFD) models. Two separate models to estimate the temperature distribution along a vertical building wall have been developed. One of the models was developed using regression analysis of field measurements carried out in France, and the other being a modified version of the integral momentum equation used for natural convection flows for a vertical flat plate. In addition, CFD modelling of buoyancy driven flows along a building wall using the standard k-e model has also been presented. Results show that both the models provide good comparisons with previous experimental data (root mean square error < 0.2), and hence can be used to predict the temperature distribution along a building wall. CFD simulations of natural convection flows along the wall provide excellent insight into the airflow process and temperature distributions. The analytical models can be utilised by engineers and architects for designing a city in order to improve the air quality and provide better thermal comfort. Design guidelines for improved air flow conditions and better thermal comfort in a city are also provided. It is expected that in future, CFD will be used extensively for such studies, although the simulations must always be validated with field measurements.
The performance of different ASHRAE models besides their general development since 1997 forms the basis of this article. The experimental results of a few recent near-field pollutant dispersion studies are compared to those produced by ASHRAE models. These cases include isolated buildings and adjacent building configurations. In fact, ASHRAE can only be used to estimate rooftop dilutions on an emitting building and does not provide formulations to estimate dilutions on adjacent building surfaces. The results from this study show that ASHRAE models provide reasonable dilution estimates for low exhaust momentum ratios (M), while previous ASHRAE models predict lower dilutions than wind tunnel data for all cases. Furthermore, ASHRAE 2011 predicts reasonable dilutions on the leeward wall of the emitting building, which is an important contribution of the current ASHRAE model. It is suggested that future ASHRAE model versions should be capable of estimating reasonable dilutions on adjacent building surfaces for realistic urban scenarios, by taking into account the spacing between buildings.
This paper reviews some recent studies (after 2000) pertaining to buoyancy driven flows in nature and thier use in reducing air pollution levels in a city (city ventilation). Natural convection flows occur due to the heating and cooling of various urban surfaces (e.g., mountain slopes), leading to upslope and downslope flows. Such flows can have a significant effect on city ventilation which has been the subject of study in the recent times due to increased pollution levels in a city. A major portion of the research reviewed here consists of natural convection flows occurring along mountain slopes, with a few studies devoted to flows along building walls. The studies discussed here primarily include field measurements and computational fluid dynamics (CFD) models. This review shows that for densely populated cities with high pollution levels, natural convection flows (mountain slope or building walls) can significantly aid the dispersion of pollutants. Additional studies in this area using CFD and water channel measurements can explain the physical processes involved in such flows and help improve CFD modelling. Future research should focus on a complete understanding of the mechanisms of buoyancy flows in nature and developing design guidelines for better planning of cities.
This paper presents results from a wind tunnel study of near-field pollutant dispersion from rooftop emissions of two multiple building configurations. The configurations mainly consisted of an emitting building in the presence of an upstream and a downstream building. The various parameters that were varied include: stack height (hs), stack location (Xs), spacing between upstream and emitting building (S1), spacing between downstream and emitting building (S2) and exhaust momentum ratio (M). Gas concentrations were measured at various building surfaces using a gas chromatograph. The wind tunnel dilutions were also compared to ASHRAE, 2007 and 2011 models. Results show that a taller upstream and a taller downstream building inhibit the plume from dispersing, thereby increasing the pollutant concentrations on the roof of the emitting building and leeward wall of the upstream building. In general, the spacing between the upstream and emitting buildings, besides the heights of each building were found to be critical parameters influencing the plume characteristics. ASHRAE, 2007 predictions were found to be overly conservative for the isolated building, while ASHRAE, 2011 estimates compared well with experimental data for a few cases. Safe placement of stack and intake on various building surfaces to avoid plume re-ingestion are suggested based on this study.
The prediction of pollutant dispersion in urban environment is an extremely complex phenomenon, particularly in the vicinity of a cluster of buildings. Dispersion of effluents released from stacks located on building roofs are severely affected by adjacent surroundings. This paper investigates the impact of an upstream building on the near field of a pollutant source in terms of dilution distribution on the roof of an emitting building. The study was carried out using Computational Fluid Dynamics (CFD) approach with Realizable k–ε for turbulent flow modeling. A limited number of cases were also modeled in a wind tunnel for validation purposes. The study shows that when the source is located within the recirculation zone, dilution is highly sensitive to the height of the upstream building and much less sensitive to the width and length of the upstream building. It is also shown that dilution value has an asymptotic behavior which defines the particular point where dilution becomes independent of the upstream building configuration. Some discrepancies between CFD and wind tunnel data were found, specifically for extreme configurations e.g. significantly taller upstream building. These differences are mainly due to the inherent unsteady fluctuations in the wake of buildings which are not detectable by RANS.
The effect of near-field pollutant dispersion characteristics for the case of downstream buildings in the urban environment has been presented in this paper. Wind tunnel data were obtained for nine different building configurations, three exhaust momentum ratios (M) and three stack heights (h(s)), for wind azimuth of 0 degrees. Tracer gas concentrations were measured on the roof, windward and leeward walls of each building. When a tall downstream building was located within the recirculation length of the emitting building, higher rooftop concentration was measured on the emitting building than for the isolated building case. Results also show that the height and across wind dimension of the downstream building, as well as the spacing between buildings are critical parameters in assessing plume dilution. ASHRAE 2007 and ASHRAE 2011, which apply Gaussian-based models for the evaluation of dilution, are unable to model the effect of adjacent buildings: the former yielded lower dilution for all cases examined whilst the latter was found to be suitable only for specific limited cases. Design guidelines for the placement of stack and intakes to avoid or minimize plume re-ingestion are proposed. (C) 2012 Elsevier Ltd. All rights reserved.
Buildings are always found to be in the vicinity of other buildings, especially in urban areas. This causes effluents released from stacks located on one of the buildings to re-enter the same or an adjacent building, generating potential health problems to the occupants of the building. Earlier, Computational Fluid Dynamics (CFD) has been used in simulating pollutant transport for isolated buildings, with only few studies examining the effects of adjacent buildings. In this paper three cases that include an isolated low-rise building (source), a taller building placed upwind of the source and a case with taller buildings placed upwind and downwind of the source were considered. CFD simulations using the Realizable k–ε model for different turbulent Schmidt numbers (Sct) and wind tunnel experiments were performed for these cases. ASHRAE, 2007 was also used to assess plume dispersion for the isolated building. It was found that a strong dependence of Sct on CFD simulations of pollutant transport exists for the isolated building configuration. However, variations of Sct have less impact on assessing pollutant dispersion in the presence of adjacent buildings. The ASHRAE, 2007 model predicted very low dilutions for the isolated building, making it necessary to re-visit its formulations.
This paper examines the effects of near-field pollutant dispersion characteristics of upstream buildings in the built environment and compares them to the ASHRAE 2007 model. Wind tunnel simulations were performed for nine different building configurations for three exhaust momentum ratios (M) and three stack heights (hs). The effect of spacing (S) between the buildings and stack location from the upwind edge of the emitting building (X) were also investigated. Measurements of gas concentrations were performed on the roof and leeward wall of the emitting and upstream buildings. Data show that within the recirculation zone a change in along wind dimension of the upstream building has a negligible effect on the dilution of emissions from the downwind building. However, spacing between buildings and the height of the upstream building were found to be critical parameters in assessing plume dilution. The plume geometry is largely governed by the upwind dimensions of the upstream building. ASHRAE (2007) predicts lower dilution for all cases examined, leading to conservative or very conservative design. However, the ASHRAE 2007 cannot model the effect of upstream buildings, thus further investigation of its formulations is required. Guidelines for placement of intake and stack on the roof of the building to avoid problems of re-ingestion are discussed.
The prediction of downwind concentration of effluents from stack located on top of buildings is important. Most current dispersion models assess the pollutant concentration at distances away from the building. It is important to study pollutant dispersion within the recirculation zone of the building, since studies have shown that effluents released from rooftop stacks have a tendency to re-enter the building through intakes located on the roof. These effects get more pronounced with the influence of Rooftop Structures (RTS). This paper presents a comparative study of the Atmospheric Dispersion Modelling System (ADMS), American Society of Heating, Refrigerating and Air Conditioning Engineers (ASHRAE 2003 and 2007 versions) and wind tunnel results. Four different cases involving a low-rise and high-rise building for stack heights (h(s)) ranging from 1 m to 7 m, exhaust momentum ratios (M) ranging from 1 to Sand wind direction (theta) of 0 degrees and 45 degrees, have been studied for neutral atmospheric stability conditions. In this regard the effect of RTS has also been examined by using wind tunnel, ADMS and ASHRAE models. ADMS yields higher dilutions near the stack at theta = 0 degrees and cannot model the effect of RTS. Wind tunnel data compare well with ASHRAE 2003 at M = 5 for the low-rise building, but generally predict higher dilutions for the high-rise building. ASHRAE 2003 predicts lower dilutions than ADMS for the high-rise building, while ASHRAE 2007 yields very low dilutions for all cases, suggesting a need to reassess its suitability for practical design. (C) 2010 Elsevier Ltd. All rights reserved.
 Ioannis Zisis合作论文数Technical University of Crete9
 Peter Irwin合作论文数Department of Civil and Environmental Engineering, Florida International University8
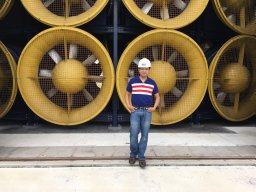 Arindam Gan Chowdhury合作论文数Florida International University, Florida Int Univ7
 Mohammadtaghi Moravej合作论文数Walker Consultants6
 Ali Bahloul合作论文数Service d’urologie du CHU Habib Bourguiba Sfax6
 Theodore (Ted) Stathopoulos合作论文数Department of Building, Civil and Environmental Engineering, Gina Cody School of Engineering and Computer Science, Concordia University4
 Debbie Meyer合作论文数1
 Jean-Paul Pinelli合作论文数1
 Manuel A Matus合作论文数Department of Civil and Environmental EngineeringFlorida International, UniversityMiami1Mauricio Chavez合作论文数1
 Girma Bitsuamlak合作论文数Department of Civil and Environmental Engineering, Western University1Ted Stathopoulos合作论文数1Wimal Suaris合作论文数1
 Arindam Chowdhury合作论文数Department of Chemistry;Columbia Uni Versity;Department of Chemistry, Columbia Uni Versity1Thanos Stathopoulos合作论文数University of California, Los Angeles1




