The Cargo Advanced Automated Radiography System (CAARS) program aims to utilize advanced radiographic systems to detect radiological and nuclear threats. Validation of initial design and testing concepts is a precondition for prototype system development and large-scale deployment. As expected, Depleted Uranium (DU) is a valid surrogate for Special Nuclear Materials (SNM) in CAARS Advanced Technology Demonstration (ATD) performance field-tests of transmission radiography systems. Dual-energy transmission measurements of DU are nearly identical to SNM, and are distinct from lower Z materials, provided the samples are matched to equal areal density. Results from an alternative method, using samples of equal thickness, showed sample discrimination by material density, rather than by atomic number (Z). The transmission measurements of DU and SNM were made with equipment that is nearly identical to current field systems. X-ray source beams at endpoint energies of 5.4 MeV and 9.6 MeV were used to measure transmission through the selected sample materials. The ratio of the x-ray linear attenuation coefficient times length ({micro}L) at 5.4 MeV, to {micro}L at 9.6 MeV is a metric for atomic number based discrimination of materials. The measured ratios were compared with computed values based on LLNL photon cross section data and LLNL developed models of x-ray detector characteristics. Measured ratios for DU differed from HEU by an average of 0.25%, and from WGPu by 0.08%, which is within the noise level of 0.4 to 0.5%. For comparison, measured ratios for Sn differed from HEU by 3.2%, and from WGPu by 3.6%, well beyond the measurement noise. Measured ratios for W differed from HEU by 0.01%, and from WGPu by 0.32%. The measured ratio values presented in Table 1 demonstrate the feasibility of using a threshold ratio to discriminate low-Z (Z < 72) from high-Z (Z {ge} 72) materials (as defined by CAARS specification). In the case of our test system, a threshold ratio of 1.08 would be suitable based on the measured results.
A laser-based ultrasonic technique suitable for characterization of the microstructural state of metal foils is presented. The technique relies on the measurement of the intrinsic attenuation of laser-generated longitudinal waves at frequencies reaching 1 GHz resulting from ultrasonic interaction with the sample microstructure. In order to facilitate accurate measurement of the attenuation, a theoretical model-based signal analysis approach is used. The signal analysis approach isolates aspects of the measured attenuation that depend strictly on the microstructure from geometrical effects. Experimental results obtained in commercially cold worked tungsten foils show excellent agreement with theoretical predictions. Furthermore, the experimental results show that the longitudinal wave attenuation at gigahertz frequencies is strongly influenced by the dislocation content of the foils and may find potential application in the characterization of the microstructure of micron thick metal foils.
This report describes the science and engineering performed to provide state-of-the-art acoustic capabilities for nondestructively characterizing mesoscale (millimeter-sized) objects--allowing micrometer resolution over the objects entire volume. Materials and structures used in mesoscale objects necessitate the use of (1) GHz acoustic frequencies and (2) non-contacting laser generation and detection of acoustic waves. This effort demonstrated that acoustic methods at gigahertz frequencies have the necessary penetration depth and spatial resolution to effectively detect density discontinuities, gaps, and delaminations. A prototype laser-based ultrasonic system was designed and built. The system uses a micro-chip laser for excitation of broadband ultrasonic waves with frequency components reaching 1.0 GHz, and a path-stabilized Michelson interferometer for detection. The proof-of-concept for mesoscale characterization is demonstrated by imaging a micro-fabricated etched pattern in a 70 {micro}m thick silicon wafer.
High Energy Density Physics (HEDP) Experiments play an important role in corroborating the improved physics codes that underlie LLNL's Stockpile Stewardship mission. Conducting these experiments, whether on the National Ignition Facility (NIF) or another national facility such as Omega, will require not only improvement in the diagnostics for measuring the experiment, but also detailed knowledge of the as-built target components and assemblies themselves. To assist in this effort, a defined set of well-known reference standards designed to represent a range of HEDP targets have been built and are being used to quantify the performance of different characterization techniques. Without the critical step of using reference standards for qualifying characterization tools there can be no verification of either commercial or internallydeveloped characterization techniques and thus an uncertainty in the as-built-model for the initial condition to the physics codes.
High Energy Density Physics (HEDP) experiments play an important role in corroborating the improved physics codes that underlie LLNL's Stockpile Stewardship mission. Conducting these experiments, whether on the National Ignition Facility (NIF) or another national facility such as Omega, will require not only improvement in the diagnostics for measuring the experiment, but also detailed knowledge of the as-built target components and assemblies themselves. To assist in this effort, a defined set of well-known reference standards designed to represent a range of HEDP targets have been built and are being used to quantify the performance of different characterization techniques. Without the critical step of using reference standards for qualifying characterization tools there can be no verification of either commercial or internally-developed characterization techniques and thus an uncertainty in the input to the physics code models would exist.
The ability to carry out a complete pipe inspection with limited access to say 180 degree or less of the circumference is often necessary. Techniques are introduced to make this possible by flexural mode and focusing control via a four dimensional tuning process of adjusting circumferential loading length, position, phase and frequency. Theoretical experiments demonstrate the tuning process.
 m j quarry合作论文数4robert huber合作论文数3
 James Spicer合作论文数Department of Materials Science and Engineering, Whiting School of Engineering, Johns Hopkins University3peter c haugen合作论文数2D Clague合作论文数2douglas b white合作论文数2r m sharpe合作论文数2m rhee合作论文数2r j nikolic合作论文数2j lin合作论文数2j n florando合作论文数2g m dougherty合作论文数2greg clark合作论文数2jeffrey s kallman合作论文数2raymond p mariella合作论文数2carlos romero合作论文数2
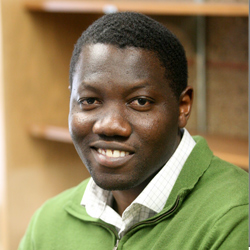 Oluwaseyi Balogun合作论文数International Institute for Nanotechnology, Weinberg College of Arts and Sciences, Northwestern University2
 Corey Vincent Bennett合作论文数2Pocha, M.合作论文数2
 Branko Kosovic合作论文数Ralph O'Connor Sustainable Energy Institute, Johns Hopkins University2
 James V. Candy合作论文数Lawrence Livermore National Laboratory2
 James S. Stolken合作论文数Lawrence Livermore National Laboratory2
 Kevin D. Ness合作论文数2M. A. Puso合作论文数1R Deri合作论文数1james courtney davidson合作论文数1donald a chambers合作论文数1yan yao合作论文数1j d sain合作论文数1douglas poland合作论文数1walter w nederbragt合作论文数1matthew edgar leblanc合作论文数1s hunter合作论文数1t l hickling合作论文数1e s fulkerson合作论文数1e g cook合作论文数1w d brown合作论文数1curtis g brown合作论文数1a t anderson合作论文数1sandro alves合作论文数1camille minichino合作论文数1h e martz合作论文数1g h thomas合作论文数1K Salari合作论文数1J. M. Koning合作论文数1
 benjamin j fasenfest合作论文数1zongqi sun合作论文数1
 claudia k hertzog合作论文数1




