The journal retracts the article titled “Measuring Liquid Droplet Size in Two-Phase Nozzle Flow Employing Numerical and Experimental Analyses” [...]
The article presents the concept of modern metrology as a response to the challenges of industry and digital transformation. It shows that Metrology 5.0 represents the next stage in the development of measurement science, combining issues of accuracy with intelligent technologies and a human-centered approach. The human being becomes the central subject of the industrial revolution, not only supervising processes but also co-creating solutions based on data and artificial intelligence. Attention is drawn to the problems of the generation entering the labor market and the way it perceives the surrounding world. The evolution of industry and metrology from version 1.0 to 5.0 is discussed, emphasizing the importance of measurements for production quality and innovation. On the path toward Metrology 5.0, a key role is played by digital technologies, artificial intelligence, the Internet of Things, digital twins, and multisensor measurement systems that support real-time data analysis. The article also points out technological challenges such as cybersecurity, data reliability, system integration, and the need to comply with the principles of sustainable development. Metrology 5.0 is therefore not only a technological innovation but also a social and cultural change, requiring a new approach to education, ethics, and human–technology collaboration.
Abstract This study benchmarks exported optical roughness workflows against an internal tactile profilometry baseline across six engineering materials and multiple surface-generation processes. Rather than testing formal optical-tactile equivalence, the analysis examines which optical system-illumination workflows warrant prospective validation for specific material-process-parameter groups, and where tactile confirmation remains necessary. The main contribution is a reproducible workflow-level benchmark that integrates retrospective lowest-discrepancy, fixed-configuration, and leave-one-surface transfer analyses, thereby distinguishing local retrospective optimisation from more transferable performance. Eight profile roughness parameters were analysed. Optical-tactile discrepancy depended strongly on workflow choice. Among the lowest-discrepancy system-illumination combinations available in the archive, the smallest median discrepancies were observed for amplitude parameters including Rt, Rv, Rz, and Rz1max. Exported Rsm values required separate treatment because of scale sensitivity: multiplying retained optical Rsm values by 1000 reduced the retrospective lowestdiscrepancy median from 99.9% to 17.3%, although 25% of material-process groups still exceeded 30%. Across strictly positive parameters, tactile random variability was generally smaller than the observed between-workflow discrepancies; the relative Type A standard uncertainty of the tactile mean had a median of 1.45%. A fixed-configuration sensitivity analysis showed that the complete-coverage fixed workflow with the lowest median discrepancy achieved 24.8%. In a leave-one-surface workflow-transfer check, selecting workflows from other material-process groups produced a held-out median discrepancy of 32.8%, with 52% of held-out groups still exceeding 30%. Overall, the resulting decision summaries establish a workflow-level benchmark for selecting optical candidates for prospective validation, while clearly distinguishing such candidates from claims of formal optical-tactile equivalence.
[This retracts the article DOI: 10.1016/j.heliyon.2022.e11812.].
[This retracts the article DOI: 10.1016/j.heliyon.2022.e12053.].
Efficient detection and rectification of metal components conditions during manufacturing and post-processing manufacturing are crucial for quality control in industries. This paper describes a lab-scale integrated system for real-time and auto-mated metal edge image detection using YOLOv5 machine vision algorithm for automated metal grinding and chamfering in manufacturing. The YOLOv5 algorithm was compared with VGG-16 and ResNet algorithm for edge detection i.e., sharp edge, chamfer edge, and burrs edge on the metal workpiece. The YOLOv5 algorithm and model were developed and embedded in the NVIDIA Jetson Nano microprocessor. An integrated system connects the NVIDIA Jetson Nano microprocessor with an embedded deep learning image processing model to a Mitsubishi Electric Melfa RV-2F-1D1-S15 robot manipulator to perform the lab-scale manufacturing process for automated grinding and chamfering. The models demonstrates durable performance in detecting the metal edge image for intelligent manufacturing application, achieving a mean average precision 0.854 for ResNet, 0.942 for VGG-16 and 0.957 for YOLOv5, all models across defect classes with minimal misclassifications. The Mitsubishi Electric Melfa RV-2F-1D1-S15 robot manipulator received input from the machine vision system and per-formed an automated grinding and chamfering process accordingly; By integrating camera, embedded deep learning in the microprocessor and robot manipulator, auto-mated grinding and chamfering process in metal edge component can be efficiently rectified. This machine vision technology tailored solution promises to improve productivity and consistency in metal component manufacturing.
[This retracts the article DOI: 10.1016/j.heliyon.2022.e11710.].
Bearings have a very important role in an industry. However, the cost of maintenance and replacement of bearings are very expensive especially for slew-bearing which operated in a very low speed. If the low-speed slew bearing shutdown suddenly, it will also cause a financial issue to the certain industries with rely on the rotating machines because the entire machine will be shut down and the production will be stop Therefore, monitoring of the low-speed slew bearing condition at all times is necessary to predict the bearing failure. There has been advance monitoring devices and systems related to the vibration condition monitoring for bearing and rotating machines, however, in certain cases those monitoring devices and systems are not sufficient. Machine learning is offered to complement and contribute in this case which aims to determine the prediction and Remaining Useful Life (RUL) of the bearing before the bearing experiences more damage. In this paper, the Random Vector Functional Link (RVFL) is used to predict RUL using low speed slew bearing data from University of Wollongong, Australia. The main evaluation matrix such as RMSE is used as an evaluation of the performance of the model used. According to the prediction results, the best modeling results are obtained using a data ratio of 80:20 and a SELU activation function that produces the best average RMSE value. The prediction value of Remaining Useful Life (RUL) of the bearing is 94.24%.
Researchers and industry professionals often use surface metrology techniques to analyze and quantify these surface characteristics, enabling them to make informed decisions about machining strategies and process improvements. This paper presents a comprehensive exploration of surface characteristics of two different materials i.e., C45 steel and brass using electromagnetic measurement techniques. The research used techniques based on: Coherence Scanning Interferometry, Confocal, Focus Variation and Confocal Fusion. Additionally, different light colours were used for these techniques and measurement methods to assess their impact on the quality of mapping the electromagnetic surface. The results demonstrate that the regardless of the colour of the scanned surface (steel or brass), only approximately 50% of the profile points achieved a 40% match with the base profile points by scanning with blue light.
The durability, functionality, and performance of machined components are greatly affected by the surface textures created during the machining process. This paper systematically analyses the generation of surface texture in machining operations. The methods of surface modelling in different machining operations are critically reviewed and only models based on machining theories are taken into consideration. In addition, the combined effects of a large number of influential factors are considered and reviewed. The research findings indicate that there is a need to improve the precision of surface modeling analyses and during the evaluation of modeling accuracy, it is crucial to evaluate not just the height parameters but also the functional, hybrid, and spatial parameters. Therefore, it is worthy to mention that this review will help to obtain the suitable surface roughness model and to maximize the performance of the machining system.
The functional features of 3D printing surfaces can be controlled by changing the parameters of additive processes. This study investigates the correlations between built-up angle, surface fractal complexity, and wettability in additively manufactured surfaces using Fused Deposition Modeling (FDM), Selective Laser Sintering (SLS), and Multi Jet Printing (MJT). Surface topography was measured using four optical techniques: focus variation, confocal microscopy, confocal fusion, and interferometry, across multiple scales. The study explored linear, logarithmic, and exponential regression models to identify the best correlations and scale of interactions between the built-up angle, surface complexity, and contact angle. It was found that the built-up angle significantly influences surface fractal complexity, with strong correlations (R-2 > 0.85) observed particularly at a scale of around 1100 mu m(2). Confocal fusion offered the best reproducibility of measurements, especially at finer scales (< 100 m(2)). Surface complexity was also found to correlate strongly with wettability, especially at scales around 1000 mu m(2) and under 10 mu m(2), where exponential regression models performed slightly better, particularly for MJT surfaces. Topographic measurement modes are reproducible with slightly better correlation indices for confocal fusion, between built-up angle and surface complexity. The best correlation of built-up angle, surface complexity and contact angle parameters was obtained for linear regression. The results suggest that surface wettability can be controlled by adjusting the built-up angle, with FDM and SLS surfaces transitioning from hydrophobic to hydrophilic as the angle increases beyond 70 degree, while MJT surfaces remained hydrophobic even at higher angles. The built-up angle parameter allows modeling wettability in the range of 80-120 degrees. The study also indicates the superiority of multiscale parameters over conventional topographic characterization methods in describing additively manufactured surfaces.
Powder metallurgy processes are widespread in different industry sectors as they allow flexible selection of the composition and operating properties of the manufactured products. In this paper, an insight into the key mechanical, structural and operational properties of newly designed Fe-Gr-Br metal matrix composites (MMCs) after thermo-mechanical processing (TMP) is described. The structure of the MMCs studied consists of areas of steel matrix with a pearlite structure with a small amount of cementite and areas of copper-based phase located along the grain boundaries of the matrix. During the infiltration process, molybdenum disulfide breaks down into molybdenum trisulfide Mo2S3 and free sulfur. Increasing the strain degree leads to increasing refinement of the MMC steel skeleton structure and its texturization. The use of TMP increases the hardness of the material by up to 40 pct. The flexural strength increases in proportion to the strain degree. The use of TMP also leads to changes in the MMC sub-structure. The mean size of the crystalline domains decreased by 10–15 pct after 50–70 pct straining of MMC. Relative micro-deformations of the crystal lattice depend on the strain degree more significantly and under 70 pct straining, they increase 10 times. The dislocation density after TMP can be increased up to 200 times compared to the material in the initial state. When cutting, with an increase in the feed rate, an unambiguous minimization of Sq is observed under 50 pct straining of the material. Increasing the feed rate results in the formation of valleys and ridges on the machined surface. Single peaks of different heights are also present on the machined surfaces. At friction joints, the peaks can be sheared off and transformed into the wear products, resulting in accelerated wear of the interacting materials. The analysis of the surface topography details revealed a no. of phenomena specific to the finish turning of the MMCs tested, namely, build-up edge, micro-particles, micro-cracks, and plastic side flow. The occurrence of these phenomena depends on the turning parameters and strain degree and they can seriously reduce the operating life of the products.
(1) Background: Efficient detection and rectification of defects or post-processing manufacturing conditions such as sharp edges and burrs on metal components are crucial for quality control in precision manufacturing industries. (2) Methods: This paper describes a lab-scale integrated system for real-time and automated metal edge image detection using a customized YOLOv5 ma-chine vision algorithm. The YOLOv5 algorithm and model were developed and embedded in the NVIDIA Jetson Nano microprocessor. The YOLOv5 model can detect three different image types for classification i.e., normal, sharp, and burrs edge on aluminum workpiece blocks. An integrated system connects the NVIDIA Jetson Nano with an embedded YOLOv5 model to a Mitsubishi Electric Melfa RV-2F-1D1-S15 manipulator to perform selective automated chamfer-ing and grinding when certain condition defects are detected. (3) Results: The model demonstrates durable performance, achieving a mean average precision of 0.886 across defect classes with minimal misclassifications. The Mitsubishi Electric Melfa RV-2F-1D1-S15 manipulator received input from the machine vision system and performed an automated chamfering and grinding process accordingly; (4) Conclusions: By integrating camera, embedded deep learning in the microprocessor and manipulator, automated chamfering and grinding process in metal component shapes can be efficiently rectified. This tailored solution promises to improve productivity and consistency in metal manufacturing and remanufacturing.
Erosion caused by water droplets is constantly in flux for practical and fundamental reasons. Due to the high accumulation of knowledge in this area, it is already possible to predict erosion development in practical scenarios. Therefore, the purpose of this study is to use machine learning models to predict the erosion action caused by the multiple impacts of water droplets on ductile materials. The droplets were generated by using an ultrasonically excited pulsating water jet at pressures of 20 and 30 MPa for individual erosion time intervals from 1 to 20 s. The study was performed on two materials, i.e. AW-6060 aluminium alloy and AISI 304 stainless steel, to understand the role of different materials in droplet erosion. Erosion depth, width and volume removal were considered as responses with which to characterise the erosion evolution. The actual experimental response data were measured using a non-contact optical method, which was then used to train the prediction models. A high prediction accuracy between the predicted and observed data was obtained. With this approach, the erosion resistance of the material can be predicted, and, furthermore, the prediction of the progress from the incubation erosion stage to the terminal erosion stage can also be obtained.
Purpose This paper proposes an in-network vibration data processing using Wireless Sensor Network (WSN) leveraging Machine Learning (ML) for damage detection and localization. The study also presents the ML algorithms comparison that is suitable to be deployed in WSN and implemented the proposed cluster-based WSN topology on the bridge simulation test.Methods The bridge vibration data was acquired using accelerometer-based wireless sensor nodes. The data collected are transformed using Fast Fourier Transform (FFT) to obtain fundamental frequencies and their corresponding amplitudes. The machine learning method i.e., Support Vector Machine (SVM) with linear and Radial Basis Function (RBF) kernel was used to analyze the vibration data collected from the WSN. In-network data processing and cluster-based WSN topology is implemented and the programmable wireless sensor nodes is utilized in this study.Results The experiments were conducted using real programmable wireless sensor nodes and developed our test bed bridge which makes this work different from the previous studies. The classification and predicting results shows 97%, 96%, 97%, and 96% for accuracy, precision, recall rate, and f1-score, respectively.Conclusion Machine learning methods can potentially be combined with the vibration WSN for bridge damage detection and localization.
Clinching is a technique for joining metal sheets without the use of welds or screws. This method of joining uses only the energy of the joining process and no consumables to achieve local deformation of metal pieces. It is also a straightforward method for attaching metal sheets with thicknesses between about 0.5 and 3mm, and the maximum joint thickness is about 6mm. Clinching is often reserved for high-volume, low-demand applications like home appliances, HVAC parts, and automobile assemblies. This article describe clinching of cylindrical surfaces on prototype stand with different tools. Explanation of clinching and description of prototype stand for joining cylindrical surfaces. The differences od tooling is made by change of shape and size and analysis samples were made from aluminum 3003. The connection was studied by put into shear strength test and endurance test strength and check under the microscope thickness of the deformed walls.
Titanium is widely acknowledged as a challenging metal due to its inherent characteristics. Manufacturers often encounter challenges such as tool wear, reduced tool lifecycle, and increased cutting heat when working with Ti64. This research investigates the cutting characteristics of additively manufactured (AMed) Ti64 under dry cutting, Minimum Quantity Lubrication (MQL), Cryogenic Carbon dioxide (CO2), and a hybrid approach combining MQL and CO2 conditions. Surface roughness, flank wear, temperature, chip morphology, and microhardness were analysed to assess the impact of cooling strategies. Results indicate that the hybrid approach outperforms individual methods, showing superior surface finish and reduced tool wear. Machined Surface roughness (Ra) measurements reveal a substantial improvement in the hybrid condition, reducing Ra values by 62.44-67.02%, 35.65-41.38%, and 18.68-27.59% compared to dry, MQL, and CO2. Tool wear assessments exhibit significantly lower flank wear values in the hybrid condition, emphasizing the synergistic benefits of lubrication and cryogenic cooling. This research provides valuable insights into tailoring cooling strategies for optimal precision in machining AMed-Ti64 material, which is crucial for achieving high-quality manufacturing outcomes.
Monitoring health condition of offshore jacket platforms is crucial to prevent unexpected structural damages, where a prevailing challenge involves translating available feature information into structural damage patterns. Although the artificial neural network (ANN) models are popular in addressing this challenge, they often fail to capture the temporal correlations between the feature information and the damage patterns, which reduce their capability for discovering the laws governing the structural damage detection. To bridge this research gap, this study proposes a novel ensemble deep learning model to enhance the temporal feature extraction to improve the damage pattern identification. In this approach, a one-dimensional Convolutional Neural Network (CNN) extracts the spatiotemporal features from the structural vibration measurements. Simultaneously, a SENet attention mechanism is introduced to select the most informatic features. Subsequently, a bidirectional long short-term memory network (BiLSTM) is employed to learn the mapping between the extracted features and the structural damage patterns. Furthermore, the particle swarm optimization (PSO) algorithm is used to optimize the BiLSTM hyperparameters to enhance its stability and reliability. Both simulations and experiments are carried out to collect the vibration responses of the offshore jacket structure in different damage scenarios. The analysis results demonstrate that the proposed method produces remarkable improvement with respect to the accuracy and robustness in identifying the structural damages when compared with the ANNs. The overall detection accuracy of the proposed CNN-BiLSTM-Attention ensemble model is beyond 95%, which provides strong applicability to practical structural health monitoring of offshore platforms.
Accurate lateral localization is the basis of intelligent vehicle decision making and control and one of the core problems of autonomous driving. In the process of vehicle driving, the vehicle body vibration, road bumps, and slope change will affect the motion parameters of the camera, which influences the localization accuracy. Therefore, we investigate a vehicle visual localization method based on the motion state estimation of vehicle camera by Gaussian Bayes sphere. This method uses Gaussian spherical crown sampling and maximum likelihood search to estimate the motion state of the vehicle camera in real time. Then, the real-time homography matrix between the sampling ground plane and the pixel plane is calculated according to the results to convert the coordinate points of the lane lines to the sampling ground plane for lateral localization of vehicles. Last, the localization results are restored to the real scale by the lane line width. The road experimental results show that the average error of the proposed method for lateral localization of vehicles is 5.7 cm under different road conditions on campus roads, and that under different road conditions on urban roads is 5.9 cm. At the same time, the localization accuracy of the proposed method is tested on the slope and under different weather conditions, and good results are obtained.
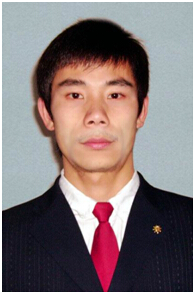 Zhixiong Li (李志雄)合作论文数中国矿业大学机电工程学院79
 Munish Kumar Gupta合作论文数76
 Stanislaw Legutko合作论文数63
 Radoslaw Maruda合作论文数Zielona Góra University50
 Piotr Nieslony合作论文数Department of Manufacturing Engineering and Production Automation, Technical University of Opole45
 Szymon Wojciechowski合作论文数44
 Jolanta Beata Krolczyk合作论文数Dept Mfg & Mat Engn, Opole Univ Technol33
 Navneet Khanna合作论文数Faculty of Mechanical Engineering, Opole University of Technology24
 Mehmet Erdi Korkmaz合作论文数Karabük University22
 Xinhua Liu (刘新华)合作论文数School of Mechanical and Electrical Engineering, China University of Mining and Technology22
 Chander Prakash合作论文数Research Laboratory of 3D Bioprinting Technologies for Flexible Electronics, Institute of Nanotechnologies, Electronics and Equipment Engineering, Southern Federal University;Narsee Monjee Institute of Management Studies21
 Sergej Hloch合作论文数Faculty of Manufacturing Technologies, Technical University21
 Somnath Chattopadhyaya合作论文数Department of ME & MME, Indian School of Mines20
 Sunpreet Singh合作论文数Chandigarh University19
 R.W. Maruda合作论文数17
 Mozammel Mia合作论文数Lab of Management Intelligence & Applications, School of Applied Engineering & Technology, Southern Illinois University, Carbondale16
 Michal Wieczorowski合作论文数16
 Paolo Gardoni合作论文数Department of Civil and Environmental Engineering, Grainger College of Engineering, University of Illinois Urbana-Champaign;Department of Industrial and Enterprise Systems Engineering, Grainger College of Engineering, University of Illinois Urbana-Champaign16
 Catalin Pruncu合作论文数C2 Technology15
 Murat Sarıkaya合作论文数Sinop Univ, Dept Mech Engn, Sinop, Turkey14
 Weihua Li (李卫华)合作论文数School of Mechanical, Materials, Mechatronic and Biomedical Engineering, Faculty of Engineering and Information Sciences, University of Wollongong14
 Danil Yu Pimenov合作论文数Dept Automated Mech Engn, South Ural State Univ12Feldshtein Eugene合作论文数11
 Dezheng Hua合作论文数11
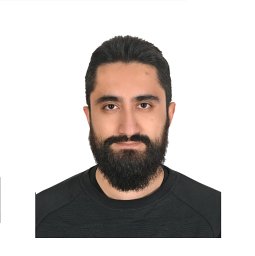 Mustafa Kuntoglu合作论文数Selcuk University11
 Alokesh Pramanik合作论文数School of Civil and Mechanical Engineering, Faculty of Science and Engineering, Curtin University11
 Shubham Sharma合作论文数10
 Wahyu Caesarendra合作论文数School of Mechanical Engineering, Pukyong National University10
 Atilla Incecik合作论文数Department of Naval Architecture, Ocean and Marine Engineering, Faculty of Engineering, University of Strathclyde;Zhejiang University10
 Lei Deng合作论文数Univ Wollongong, Sch Mech Mat Mechatron & Biomed Engn, Wollongong, NSW 2522, Australia9Marta Bogdan-Chudy合作论文数Faculty of Mechanical Engineering, Opole University of Technology9
 Nimel Sworna Ross合作论文数Saveetha Inst Med & Tech Sci, Saveetha Sch Engn9
 Pawel Pawlus合作论文数Rzeszow University of Technology9
 Changhe Li (李长河)合作论文数School of Mechanical and Automotive Engineering, Qingdao University of Technology, Qingdao, 266520, China9Adam Glowacz合作论文数Department of Automatic Control and Robotics, AGH University of Krakow9Natalia Szczotkarz合作论文数8
 Bartosz Gapinski合作论文数Poznan University of Technology;Division of Metrology and Measuring Systems;Division of Metrology and Measuring Systems, Poznan University of Technology8Michal Rejek合作论文数7Roman Chudy合作论文数7Nikodem Wróbel合作论文数Mechanical Design Department, “PRO-ZAP” Introl Group7Mariusz Michalski合作论文数7
 Kamil Leksycki合作论文数7
 Danil Yurievich Pimenov合作论文数Department of Automated Mechanical Engineering, South Ural State University7
 Ivan Samardzic合作论文数Mechanical Engineering Faculty in Slavonski Brod7
 Shizhe Feng (冯世哲)合作论文数School of Mechanical Engineering, Hebei University of Technology7
 Muhammad Jamil合作论文数Nanjing University of Aeronautics and Astronautics6
 Xiaoqiang Guo合作论文数Acad Broadcasting Sci, Beijing 100045, Peoples R China6
 Animesh Basak合作论文数Department of MTM, Katholieke Universiteit Leuven6
 Maciej Sulowicz合作论文数6




