Thermal buffering spatial layer is formed when main space of building is surrounded by thermal buffering space.It has obvious potential of thermal regulation and energy saving.When taking natural ventilation into consideration,it would enhance stack ventilation but influence performance of wind pressure ventilation in non-air-conditioning seasons.Through simulations and analysis of wind pressure ventilation,it is discovered that width of buffering space and opening rate of windward double skin are the major optimizable factors,which have relative merit figures.The width of buffering space is suggested to be controlled to ensure cross ventilation length is less than 5 times of floor height.The double skin of windward could be flexible opening and the opening rate could be around 40%to get relative benefit.
利用建筑中的次要空间腔体对主要空间形成热缓冲效应,是一种既经济又有效的微气候调节和节能基础手段,在我国值得推广.笔者通过对南京冬夏气候条件下建筑缓冲腔体的DeST温度模拟,验证了缓冲腔体在相应季节的缓冲效果.在水平层级上,中心区是理想的夏季预冷腔体,其次是北面腔体;南区是最好的冬季预热腔体,其次是中心区.在垂直层级上,除地下室兼顾预热预冷功能外,顶层是较佳的冬季预热腔体,底层有些许夏季预冷作用.最后,总结了腔体缓冲的原型模式.
空间热缓冲是与建筑结合最紧密的绿色策略.围绕空间层级布局与热缓冲相互作用,在空间设计、热调节、自然通风、季节模式四个方面探寻设计思路.空间层级布局依据传热规律,让外层空间成为加强版的"保温隔热"层,能和自然冷热媒结合加强热调节效果,并优化冬夏对流换热次序.其中,自然通风策略较为关键,灵活启闭的外表皮使建筑具有季节适应性.
建筑中廊是最常见也极具经济效益的热缓冲空间,其性能提升潜力值得挖掘.通过持续两年时间对三个案例进行各季节热实测,首先证明了中廊具有冷巷效应,其次探讨了墙体材料对冷巷效应的影响,证明重质材料对降温更为有利;最后,探究房间和中廊之间昼夜启闭模式在各个季节对室内温度的影响,并最终归纳出中廊的季节及昼夜优化控制模式.
文章选取马里奥博塔早期的建筑作品,与对他产生重要影响的勒·柯布西耶、路易斯·康、卡洛·斯卡帕等多位大师的作品进行分析比较,探讨创作语境对于建筑设计及建构方式转译的重要意义.
虽然中庭是一种常见的建筑空间,但其作用十分重要,因其所处位置的特殊性,它充当着室内外的“缓冲空间”,是室内外自然气候交换的场所.论文运用计算机软件进行模拟分析,对不同布局类型的中庭进行热缓冲效应比较研究,力图对中庭的空间布局与热缓冲效应之间的关系进行科学探讨,并以此为基础提出相应的空间布局策略.
第十六届威尼斯建筑双年展中国城市馆"穿越中国—构建共同体"主宾城市公布,苏州成为了继北京、成都后,中国大陆第三个获此殊荣的城市.东南大学建筑学院"苏州市干将路古城区段缝合复兴课程设计"因其对于城市空间共同体的探索,对于城市自由空间的设想,对于苏州传统记忆的追寻,顺利入围第十六届威尼斯建筑双年展中国城市馆主宾城市受邀展览项目.
文章通过阐述日本传统建筑与文化对现代主义建筑大师赖特的影响,进而说明其开创的草原风格、营造的流动空间与东方文化的关系.文章从外形、空间、哲学艺术上分别讨论了凤凰殿与草原风格的启示关系、日本的可移动隔断与流动空间的启示、日本居间状态和灰空间的联系、榻榻米与西方网格的关系、东方神龛和西方壁炉的相关性以及日本纸糊门窗与赖特彩色图案玻璃的相关性.
历史老城区内的公共建筑改造升级项目较一般建筑项目更为复杂.基于当涂老年大学综合教学楼的设计实践,在建筑空间共享、功能划分、布局统一的规划要求之上,对该老年大学进行了规划设计.最终使传统建筑意向的老年大学新综合教学楼与周围改造之后的保留建筑共同形成了具有古城风貌的代表性建筑群,对历史老城结构与环境特征的彰显有着一定意义.
For verifying the cooling effect of cooling alley in traditional settlement, the investigator makes spring and summer temperature measurements and analysis of some cooling alleys in quanzhou Shoujin Liao, Wannan Hongcun and Xitang Shuixiang. The results show that cooling alley in tradition folk house has obvious effect on cooling, thermal buffer and acclimation by way of self-sun shading, thermal storage of ground and wall as well as night ventilation. The author tries to put forward the application of cooling alley in design.
The inner courtyard of Huizhou traditional residence plays an important role in adjusting the interior environment in several ways.Research shows that one of the major reasons of the bad-distributed ventilation inside the Huizhou traditional residence is deficiency of ventilation of wind pressure on account of the lack of windows on the walls.CFD simulation is used to explore the optimal solutions of the natural ventilation for modern residence in low cost energy conservation.The research turns out that vertical courtyard has the best effect synthetically.And add some openings would reduce the age of the air obviously.Also the opening in the back will lead to draft but the location of it has no influence to the age of the air.
The concept of passive energy-saving natural ventilation is put forward as three types:enhancing natural ventilation,passive pre-cooling and passive pre-heating.It emphatically makes account of the architectural tactics for passive energy-saving natural ventilation,and points out that ventilation type selection should be accordance with the state and quantity of yearly architectural ventilation.
First,the features bamboo in modern bamboo structure building are discussed while regarding it as a green building material.Then several classic examples are introduced to sum up their spatial and structural characteristic of bamboo building.The bamboo joint techniques are classified and specified in details in the end.
A field study is carried out on a typical traditional Shoujinliao residence in Quanzhou to analyze the features of its thermal environment in summer.The results show that the cooling effect is its advantage.The patio and cooling corridor contribute a lot to the passive cooling effect as well as enhance the natural ventilation.The second floor has an uncomfortable thermal condition while it acts as thermal buffer to the ground floor.The reasons and its inspiration on current architectural design are also discussed.
A field study and CFD simulation are carried out on a typical traditional residence in Hongcun Village to analyse the features of its interior environment in mild season and the cause of formation.The results show the cooling effect is its advantage but the heat prevervation and ventilation are its disadvantages.The ventilation potential of the patio is not fully explored.These are attributed to the strategy of impact mass plus narrow patio and the construction system of thick wall,thin roof and thin partition.The interior climate characteristic in summer and winter are forcasted accordingly.
Aiming at the different features of large scale building, this paper brings forward three kinds of building unit division for natural ventilation as: the plane unit of vertical shaft, the large space unit of thermal-driven and the vertical unit of combinative type. It makes induction to each type of unit.
This is a course design aiming to research on form and technique of bamboo architecture. Through studying on the process and results of the course,the article probes into the modern design conception and techniques of bamboo which is regarded as green building material.First,the background and content of the course are introduced.Then the design works of students are analyzed and classified according to its structure and form,which can be grouped into styles of grid frame,curved frame and weaved frame.The technical issue of bamboo's joint is further explored which can be grouped into modes of colligation,tenon,bolt,cannula and notch.In the end,a complete process of a work is recorded in details from design to construction.
By the analysis of the education background of integrative design for building and its interior,this paper makes a detailed account and exploration of one relevant design course of Architectural School of South East University in aspects of the line of thinking,the topic arrangement and the characteristics of course with some illustrations ofs tudents' works.
The scheme design ideas of Vision Creative Industry Park are concluded from three aspects: analysis of the site, environmental reconstruction and technique of building reconstruction,during which the basic strategies of old facroties’ reconstruction are discussed.
Regional climate is the basis of architectural design.This article puts forward that responding climate is a new thinking of innovation of regional architectural design.And combined with case study,the way of regional architectural design innoavation is demonstrated based on traditional technique,appropriate technique and high-tech.
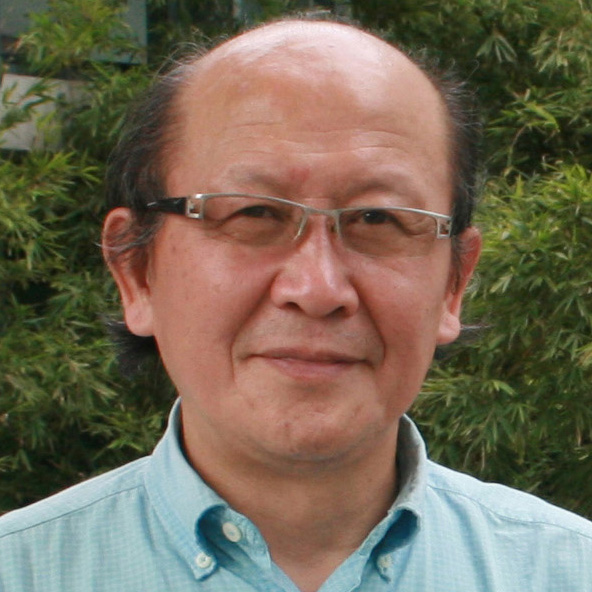 Dekun Zhong (仲德崑)合作论文数School of Architecture & Urban Planning, Shenzhen University3
 Zheng Bin (郑彬)合作论文数2Lirui Zhang (张李瑞)合作论文数1Jiaxin Sun (孙嘉昕)合作论文数1Wenge Song (宋文鸽)合作论文数1QiuJu Chen (陈秋菊)合作论文数1YingPeng Zhang (张应鹏)合作论文数1
 Xiuzhang Fu (傅秀章)合作论文数School of Architecture, Southeast University1Jiawei Xue (薛家薇)合作论文数1Xiaodi Zhu (朱小棣)合作论文数1
 Siyi Zhao (赵思毅)合作论文数School of Architecture, Southeast University;Institute of Environmental Design and Public Art, Southeast University;School of Fine Arts, Jiangsu Second Normal University1Zhenhua Sun (孙振华)合作论文数1Ting Cao (曹婷)合作论文数1Jun Zhao (赵军)合作论文数1




