高速发展是中国社会近几十年的最主要特点,房价增速在近些年尤为突出.对于刚刚走入社会的年轻人来说,个人发展和居住品质都面临着严重的挑战. 这是中国所有一线城市、新一线城市面临的共同问题.不管是建筑设计还是建筑教育的发展方向,都应该回应大环境与社会需求的转变,并投身到这种转变的探索与前瞻性实践中.
在全球化语境下,各地建筑文化呈现出不断趋同的态势,甚至出现了所谓“置之四海而皆准”的建筑形式,大量无视地域特性、生态需求、文脉传承的国际式建筑泛滥.基于对此现象的批判思考,建筑在地性成为不少建筑师在创作中关注的重点.在地性是一种以场地特性为出发点,因地而异的建筑设计逻辑和理念.本文试图通过一次原竹建筑的设计实践,从取材于本土、生长于基地、融合于自然等方面探讨在地性的建筑设计方法和表达形式,为未来类似的建筑创作提供一些有益的思路和借鉴.
In the process of new countryside construction,there are some chaos in the positioning and objective setting of the protection and development of historic villages,which results in the "polarization" of village development,and some of historic villages are facing decline and extinction.This paper summarizes the development status of the historic village protection from the macro level,and puts forward corresponding solutions for the protection and utilization system planning of historic village.Then in combination with the survey and practice in Jiangshan City,the paper proposes establishing an evaluation system for the classification and grading of regional historic villages,and presents systematic planning strategies for the protection and utilization of historic villages.
1月15日,噩耗传来,张良皋先生于14日与世长辞,享年92岁.数月前在武汉见到先生,还是鹤发童颜,声如洪钟,精神矍铄,乐观如常.不想今日竟驾鹤西去,天人两隔,再想与先生探讨建筑和文化,红学与收藏,竟成奢望,不禁唏嘘.1月18日,专程从深圳赶到武汉参加先生葬礼,以期送先生一程.唯望先生一路走好,期许在另一个世界里,先生仍可以纵横捭阖,天马行空,遨游在思想和文化的空间.
设计规划主干课程教学是建筑教育的核心,其改革和创新是提升建筑人才培养质量最重要的手段.针对本科设计教学中存在的纵向衔接不足、课题创新欠缺等问题,深圳大学建筑与城市规划学院在充分调研的基础上,提出专业主干课程“2+3”的“纵+横”教学体系的创新构想.通过基于“泛设计”理念的一至二年级横向基础平台和基于“多元化”理念的三至五年级纵向贯通平台的建立,加强纵向衔接和横向控制,形成垂直和水平结合的网络状教学矩阵,以此激发教学活力,提升教学质量,促进建筑人才培养迈向更高层次.
作为建筑师和建筑学教授,我长期从事建筑学的教学、设计和研究.其中的成败得失、爱恨甘苦,已然悄悄淡去.而在建筑之外,多年来行走于各地,学术活动、设计、研究之余,总要穿行于街巷市井,寻寻觅觅中国历代油灯,每得一品竞欣喜异常,以致渐成规模.历经20多年,伴随着我的建筑生涯,我收藏的中国古代油灯已逾千盏,材料上涵盖竹、木、陶、瓷、铜、铁、玉、石,时间上也纵跨新石器时代直至近现代,其中的青铜器不乏精品,陶瓷器在窑口和瓷器品种上亦大有可圈可点之处,所收油灯的数量和品质大约要在全国可数之列了.江苏知名书家,号称“萧娴第二”的孙晓云为我的书斋书写了堂号“明亮堂”.东大教授号称中国水彩之父的李剑晨先生在世时以100岁的高龄为我题写了“千灯万盏之庐”匾额,亦使敝舍敞亮许多.以前,所写的多为学术著作,如今,不妨也留下些建筑之外的文字.
This paper is a brief review on the design works by Wei Chunyu.Based on the recent works,it discusses his design concept,his value orientation and choices,and his opinions and attitudes on teaching and design,fashion and integrity,modernity and regionalism, form and function,architecture and landscape,and design and construction,and so on.The author admires his achievements in neo-regtanal design,and looks forward to his future design works of excellence.
通过对洛阳师范学院新校区规划及建筑方案设计的分析,探讨了如何在"城苑"的设计概念引导下完成规划设计的全过程,试图寻求因地制宜、符合地域历史文化的规划设计方法。
Basing on mechanization, De Stijl tried to abstract and simplify artistic creation, which was by Nieuwe Beelding. This paper aims at clarifying systematically De Stijl’s thoughts and designs.
The main emphasis of this article is the architectural technology teaching materials of China and abroad, and the article compares them from two perspectives: the relationship between teaching materials and teaching, and the differences of the content of specific teaching materials of similar courses. Specifically, the comparison involves the differences of the compilation, selection and usage of the teaching materials caused by the variation of the curriculum and teaching methods, as well as the diversity of the structure, composition, media form and revision of the teaching materials. The comparison has always been connected with the corresponding curriculum and its implicit teaching ideas.
收藏,蕴含了对历史文化与古典传承的尊重,已经越来越成为一个广谱的现象。设计师作为收藏大军的重要组成,其知识架构与审美趣味决定了他们有着更独到的收藏品位。这些藏品从木构件、石构件,到古代家具、日常用品,无所不包。精美的器形、精巧的功能,都让人们看到了前人的智慧与巧思。借此,我们杂志亦开设"设计与收藏"这一栏目,希望能奇物共赏析。设计师可以在这里将自己的藏品与众不同的文化内涵和意想不到的收藏故事与大家一起分享。
A field study of thermal environment is carried out on narrow alleys of three residential buildings to analyze the principles of passive-cooling alley.The main technical strategies can be concluded as:narrow alley with sunshade and ventilation,the ground and wall as heat sink,and night ventilation.Its inspiration on architectural design is also discussed.
The interelationship between the architecture form and landscape improves the interaction of multiple displine,break up the limitation of the architecture assessment.Landscape became a medium of contemporary.The architecture form and landscape form a figure-ground relationship,ambiguous the bondary of the architecture.The architecture form is under the control of the grid,form a dynamic,self- organized system,The grid control become a strategy.
The concept of passive energy-saving natural ventilation is put forward as three types:enhancing natural ventilation,passive pre-cooling and passive pre-heating.It emphatically makes account of the architectural tactics for passive energy-saving natural ventilation,and points out that ventilation type selection should be accordance with the state and quantity of yearly architectural ventilation.
This article aims at presenting Durand’ s typology which is an important method for him of which was made use to reconstruct the knowledge system of architecture.
This paper analysis the development trend of the multi-functional complex gymnasium under the background of the industrialization and socialization,discusses the different ways of complex,and gives illustrations through several examples.
A field study and CFD simulation are carried out on a typical traditional residence in Hongcun Village to analyse the features of its interior environment in mild season and the cause of formation.The results show the cooling effect is its advantage but the heat prevervation and ventilation are its disadvantages.The ventilation potential of the patio is not fully explored.These are attributed to the strategy of impact mass plus narrow patio and the construction system of thick wall,thin roof and thin partition.The interior climate characteristic in summer and winter are forcasted accordingly.
Laugier is a representative of the Neoclassical architecture in 18th century. This paper aims at presenting his thoughts on architecture which include the theory of the hut, the design method derived from this theory, and practice relevant to.
This research, by the way of stating historical materials and reasoning, aims at presenting the causes and conditions of introducing the concept of type to architecture, and the content of the type theory itself, according to the relevant thoughts of Quatremére de Quincy who was a famous French theorist on architecture from the end of 18th century to the beginning of 19th. The whole paper is mainly composed of three parts. The first two of them is about the causes and conditions: at first, with the development of the ration concept of the Enlightenment and the Egyptology, Quatremére broke through the tradition of the architectural monogenesis and began not to blench the diversity of architecture; under the influence of the Art-Language theory, he thought architecture is a kind of physical language and its social function is a book for public with the significance of education and enlightenment. The last part of the paper is primarily on the type theory: basing on two parts above, the concept of type was introduced into architecture. The type explains the diversity of architectural forms and is one way for architecture to obtain the social function. The type is the logic of form which is different in different places and whose inheritance endows architecture with the social function.
 Chunlin Xue (薛春霖)合作论文数5
 Yonggao Shi (史永高)合作论文数School of Architecture, Southeast University5Li Tian (田利)合作论文数3
 Xiaoyang Chen (陈晓扬)合作论文数School of Architecture, Southeast University3Congbao Xu合作论文数2Xiaosong Peng (彭小松)合作论文数2
 Xiangfeng Li (李向锋)合作论文数School of Architecture, Southeast University2Hua Sheng (盛华)合作论文数1lei zhu (朱雷)合作论文数1wei chen (陈薇)合作论文数1lin yang (杨琳)合作论文数1ZHANG Tong (张彤)合作论文数1ling zhou (周凌)合作论文数1
 Sunan Tu (屠苏南)合作论文数School of Architecture, Southeast University1Zhi-jun LIU (刘志军)合作论文数1Rui NIE (聂蕊)合作论文数1Ziyi Guo (郭子怡)合作论文数1BenQin Tong (童本勤)合作论文数1XianJue Liu (刘先觉)合作论文数1HuaYu Guo (郭华瑜)合作论文数1CanHui Zhang (张灿辉)合作论文数1Yong Dan (单踊)合作论文数1XueCai Yu (喻学才)合作论文数1
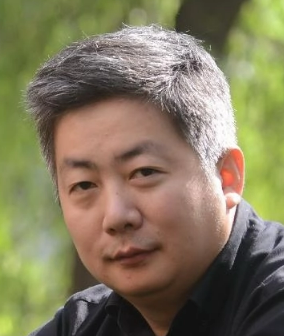 Hao Long (龙灏)合作论文数School of Architecture and Urban Planning, Chongqing University1
 Chen Zhao (赵辰)合作论文数School of Architecture and Urban Planning, Nanjing University1Zhiqing Tian (田志卿)合作论文数1Yemin Hu (胡晔旻)合作论文数1Xin Jiang (蒋鑫)合作论文数1Su Yan (闫苏)合作论文数1
 Wenbing Fan (范文兵)合作论文数School of Design, Shanghai Jiao Tong University1Lan Guo (郭兰)合作论文数1Danheng Wang (王单珩)合作论文数1Li Qi (戚立)合作论文数1Zhengkang Zhang (张正康)合作论文数1Yang Xin (辛杨)合作论文数1
 Qi Zhou (周琦)合作论文数School of Architecture, Southeast University1Li Bao (鲍莉)合作论文数1
 Yunao He (贺云翱)合作论文数School of History, Nanjing University1
 Lei Yuan (袁磊)合作论文数School of Architecture & Urban Planning , Shenzhen University1
 Shijie Sun (孙世界)合作论文数School of Architecture, Southeast University1Bao Yang (杨宝)合作论文数1Qi Yang (杨芪)合作论文数1Yue Wu (吴越)合作论文数1Na Li (李娜)合作论文数百济神州1
 Qingping Zhang (张青萍)合作论文数College of Landscape Architecture, Nanjing Forestry University1
 Dongqing Han (韩冬青)合作论文数School of Architecture, Southeast University1
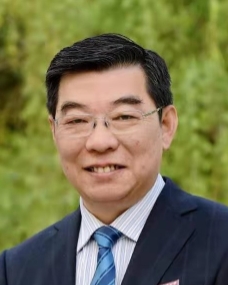 Hao Wang (王浩)合作论文数College of Landscape Architecture, Nanjing Forestry University1
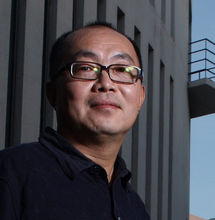 Xiaojun Rao (饶小军)合作论文数School of Architecture & Urban Planning , Shenzhen University1
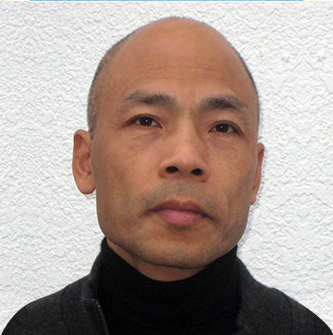 Datian Huang (黄大田)合作论文数Department of Architecture, School of Architecture & Urban Planning, Shenzhen University1




