Non-destructive testing (NDT) is the application of physical measurement technology based on energy interaction with the material and its nonconformities. The material's response is sensed by transducers and sensors which-in most cases-scan the component and document the results in inspection images. However, NDT measures a physically defined quantity or even an intrinsic property.The difference between non-destructive evaluation (NDE) and NDT is in the interpretation of the inspection data. NDE has to discuss the inspection results in terms of quality elements and characteristics which are relevant to describe the fitness of the material for use. In the case of macroscopic defects these are the kind of defect (cracklike, globular) and its size and orientation to the main stress directions; in the case of material property determination the parameters are mainly mechanical properties. Therefore, in NDE one has to solve inverse problems.The solution of inverse problems based on mathematical procedures such as integral equations is a strong developing discipline and most of the articles prepared for this special issue of the journal have the objective of discussing the latest state of the art in that field. However, practical NDE needs robust and quick solutions which are to be applied mainly online. Therefore, we present here inversion procedures based on multiple linear regression algorithms applied to inspection data. We describe the calibration procedure to fit the free parameters of the model functions and give examples of practical applications in industry.
The conventional eddy-current testing is based on an induction pick-up coil as signal receiver. The measuring effect is proportional to the time-derivative of the magnetic flux (partial derivative Phi (r,t)/partial derivativet). Therefore the sensitivity of the coils is reduced with lower working frequencies.A number of the applications, e.g. detection of subsurface defects in the inspection specimen, requires the use of low inspection frequencies because of the electromagnetic skin effect. Use of the sensitive magnetic field sensors such as SQUID's or magnetoresistive sensors can increase the efficiency of the measurement, since this type of the sensors compared with coils indicates frequency-independent sensitivity beginning with 0 Hz.The present paper reports to the application of a so-called GMR-sensor (GMR from giant magnetoresistance) as an EC receiver.
Nondestructive characterization (NDC) of materials is a technology of increasing application by industrial users for process monitoring and control as well as in predictive maintenance procedures integrated in plant lifetime management systems. The main reason for this fact in materials processing is the need for a better process understanding and mastering in order to produce quality according to a zero-defect-principle and the objective to reduce non-conformities compared with a given quality specification. This means: Integration of NDC by use of intelligent sensors into monitoring and control systems to predict mechanic properties and to detect and document their discontinuities. For lifetime management of components in plants NDC is asked for to support lifetime prediction procedures, which have to be observed if lifetime extension is an objective to reduce costs.
Airbag pressure vessels for the north-American market mainly are made by forging and by the use of steel alloys. In Europe aluminum alloys are common and the manufacturing process is extrusion of circular blanks - made from cold rolled plates - in a form applying a 100 t press at room temperature. Then by heat treatment the strength/hardness of the material is properly adjusted and after that the pressure vessel parts have to be continuously inspected with an inspection and handling cycle time of 3 s. Inspection of the axis-symmetric parts is asked for surface breaking extrusion defects as well as for surface parallel delaminations in the bulk volume. Furthermore, the material strength is a quality characteristic that has to be nondestructively registered and documented. The inspection is performed by eddy current probes and an EMAT, of which the eddy current impedance measurements are used for surface-breaking extrusion defect detection and sizing (single frequency technique with digital locus curve filtering) and strength characterization (3-frequency technique with digital filtering for signal-to-noise enhancement). The bulk delaminations are detected by an EMAT-resonance technique using a spiral eddy current coil and permanent magnets for the EMA-energy transformation. The inspections are performed by singling the parts on a conveying belt, rotating two of them parallel on turntables scanning with the transducers in specially selected circular scan paths. The performance of the system is characterized by a number of 6000 parts per shift in the two time-parallel inspection lines with 3 shifts in 24 hours. The registered quality characteristics are documented by laser writing onto the surface of each part. The emphasis of the contribution is on the presentation and discussion of the safety and economical benefits by process-integrated NDT.
In Germany some older nuclear power plants are close to their designed end-of-life. Under the aspects of possible radiation damage in core-near id-surface areas of the pressure vessel cladding, it is from interest to have reliable nondestructive testing (NDT) techniques for detecting, classifying and sizing of surface-breaking cracks, cracks and inclusions in the cladding as well as subclad cracks, growing from the interface into the base material. So far the weld microstructure is sensitive for neutron degredation, i.e. by high Cu-content, the demand for safety assessment by NDT is much stringent. In the case of cladding thicknesses much larger than the specified, the cladding itselfe causes a noticeable contribution to a shift in the fracture appearence transition temperature (FATT) to lower temperatures, so far the integrity of the cladding, i.e the defect-free state, is guaranteed. In addition to a NDT technique for defect inspection also thickness measurements are necessary. The contribution discusses the development of an optimized eddy current technique (ECT) based on a specialized yoke-type absolute coil transmitter and differential coil receiver. The working frequencies are in the range lower than 500 Hz and the combination of informations in a multifrequency approach in order to enhance signal to noise ratio and to suppress disturbing parameters is applied. An electronic device with high dynamic range has been developed. Results of the qualification procedure of the inspection technique are presented, documenting the high reliability of the system confirmed at specialized test and calibration blocks, as well as inservice inspection results are discussed. On the basis of the presented ECT, combined with an optimized ultrasonic testing (UT), the inspected pressure vessel again is in safe service.
Being a life management tool, non-destructive testing is designed to detect defects in components before they become critical under load. Non-destructive testing has consequently become a well-established technique to ensure the safe and economic operation of pressurised components. However, life assessment and prediction requires knowledge about load conditions and history and material degradation along with a quantitative defect state evaluation. Safety and economics could be improved if non-destructive methods were able to control these problems. There are generally no practical non-destructive techniques for inspecting or monitoring pressurised components quantitatively for defect states, stress states, and possible material degradation as the result of creep, fatigue or embrittlement. This paper stresses the need for possible future non-destructive techniques which have already successfully demonstrated the potential of these new inspection objectives. The examples offered below outline the future use of non-destructive testing to evaluate defect states and control early material degradation by way of hardness measurements. These techniques can be integrated in life management software systems for the purpose of improving the reliability and economics of their application.
Material characteristics such as hardness, yield-strength, ductility etc. can be controlled and designed for a given material in certain limits. For steels manufacturing parameters like the chemical composition, block- or continuous-casting, hot-rolling, forging, cold-rolling, heat-treatments, and machining influence the microstructure and residual stress state which in combination with additional load conditions during service (mechanical static/dynamic, thermal, corrosive) determine the material properties and behaviour. In mechanical- and technological tests (standard tensile, notch-impact, etc.) the service loads are simulated mainly under maximum load conditions in order to characterize the material fitness for service. 3 MA-techniques and their inspection quantities (Barkhausen-noise, incremental permeability, eddy-current impedance spectroscopy, etc.) are also influenced by microstructure and stress in steels. The emphasis in the following contribution will be on the presentation of these facts with the goal to show correlation between material characteristics and 3 MA-quantities.
The material state (structure, stress, defect-free or not) of a component is of crucial influence on its service behavior and lifetime. Accordingly, NDT-methods for defect detection and interpretation are developed and improved continuously. This contribution reviews the state of the art and recent developments. Beside electromagnetic methods like eddy current testing, magnetic leakage flux testing, ultrasonic testing with surface-sensitive wave-types, and acoustic emission techniques are mentioned. Finally, photoacoustic microscopy is discussed.
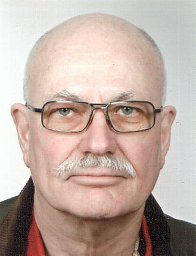 Gerd Dobmann合作论文数Fraunhofer Institute of Non-Destructive Testing10
 A Yashan合作论文数3Iris Altpeter合作论文数3W.A. Theiner合作论文数3M. Kröning合作论文数2
 Hans-Juergen Salzburger合作论文数2M Disque合作论文数1christoph rodner合作论文数1Werner Theiner合作论文数1
 Marco Lang合作论文数1E Schneider合作论文数1R. Kern合作论文数1H. Reiter合作论文数1A. Wirtz合作论文数1Rolf Kern合作论文数1E. Waschkies合作论文数1




