In the thread Landscape Metropolis, SPOOL addresses the interrelation between urban, infrastructural, rural, and living formations as a dynamic, intertwined, and layered landscape structure. Triggered by the profound changes of the Anthropocene, the complexity of the metropolitan landscape asks for reorientation when addressing physical space as well as spatial investigation and theory, in terms of aesthetic appreciation, designerly concepts, guidelines for planning and governance, and design theoretical understandings. Spatial design responses to this growing complexity cover a broad spectrum of areas. They range from a focus on negotiation processes between human actors and demands—such as approaching the need for inclusivity, accessibility, and democracy in urban spaces (e.g., Landscape Metropolis #5 – Park Politics)—to a technical or ecological systems-oriented focus on managing landscapes, as in landscape ecology. Further dimensions open when taking a post-humanist view, understanding spaces as animated worlds consisting of a multitude of actors like waters, soils, animals, microbes, plants, and technology, in which humans live entangled, in dependencies with other cohabitants (see, for example, Barad, 2007; Haraway, 2016; Latour & Porter, 2017; Tsing, 2012). How can designers and design disciplines reposition their roles toward this more-than-human, and how does it change the alignment of spatial interventions—the processes of designing in landscapes? In this SPOOL issue, Representing the More-Than-Human, we inquire about the role of visual representations in this reorientation: How can drawings—and the act of drawing—mappings—and the act of mapping—exhibitions and the act of exhibiting help to practice this approximation toward what we are part of: the more-than-human? In doing so, we locate ourselves in a rapidly intensifying scientific and practical field. Spatial-oriented disciplines are increasingly in dialogue with approaches evolving in post-humanism and new materialism. Notions like multispecies ‘making-with’ (Haraway, 2016, p. 55)—highlighting that nothing exists in isolation and everything evolves in dependencies with other entities—or ‘vibrant matter’ (Bennett, 2010)—proclaiming material’s agency—are translated to spatial inquiry (see, for example, Katsikis and Muñoz Sanz, 2024). The attention to mappings and their agency in this context is growing. Research and experiments are increasing on what is often called countermappings—as they provide alternative narratives of spaces by countering the ignorance about processes and entities—in this case, the more-than-human. This issue aims to contribute to this current debate by opening a polyphony that addresses multiple landscape-related dimensions—bringing a new focus on the strands that connect to spatial design. For, as discussed in the previous SPOOL issue on representation, the potential of visual representations that are in dialogue with rethinking space is ‘to create awareness, understanding, (…), and, most of all, to move beyond documentation and to inform the process, the focus, and the intention of the spatial design itself’ (Bobbink et al., 2022, p. 1). The constant reorientation to the contested field of ‘landscape’ is a central concern in spatial theories and practice. In a way, more-than-human entities have been part of this process from the beginning. In spatial plans, entities such as water bodies, meadows, and forests have always been the subject of study and design. In reflecting on how landscapes are represented, however, it becomes clear that landscape-oriented disciplines are—as are all other disciplines—mainly influenced by anthropocentric mechanisms. The landscape is predominantly understood and designed as the background for human action. More-than-human actors remain objects in drawings, mappings, and plans. Here the transformative potential of more-than-human thinking sets in. For the landscape-related disciplines, this means focusing on the dimension of the more-than-human in the central matter—the landscape—and critically examining where it is to be uncovered and reinvited, as it has been overlooked, simplified, neglected, or suppressed. With all the potential of visual representations, it is crucial to be critical, as in any transformation process. This offers a spectrum of approaches for reflection, emphasizing that representations of the physical landscape imply making decisions, prioritizing, and directing the focus, constantly arising in power structures and from a way of thinking. Like all other humans, designers will never be ‘innocent’ (Haraway, 1988, p. 597) in the messy realities of our times. Decisions are also to be made regarding the complexity and accessibility of the representations. There are limitations to what a reader of a drawing can comprehend; should it be understood by experts or a broader audience? The tension between oversimplifying complexities and comprehensibility is also a point of discussion in this issue. The question of decision-making and accessibility is directly related to the political dimension of representing the more-than-human. It is a constant process of negotiating, interpreting, and narrating the interests of humans and more-than-humans and their dependencies. This must be considered to avoid misinterpretation as an apolitical or supposedly neutral approach. The dangers are easy to imagine: ‘The idea of entangled socio-ecological systems ruled by the laws of self-regulation and co-adaptation, with caring, protecting, and respecting as collective ethos, replaces contested interests and political struggle’ (De Block & Vicenzotti, 2018, p. 154). In this posture—bringing together excitement about the potential of representing the more-than-human and a critical attitude—this issue touches on a spectrum of areas where representations of more-than-human worlds affect spatial design processes, discussing their potentials and limits. The contributions reveal the agency of these representations in a range of areas, from conceptualizing space and landscapes anew to opening new perspectives for design interventions. All contributions can be read as approaches on how to, in this context, address the hyper-complex entanglements of actors, relationships, agencies, and dependencies through representations. The issue opens with a discussion on Latour’s concept of ‘critical zones’ (Latour & Weibel, 2020) and how this can be approached and developed through different ways of representation. The notion of critical zones, which is groundbreaking in spatializing more-than-human thinking, is discussed in many articles in this issue. It offers a new perspective on the ‘critical’ space that should be taken care of—the ‘porous and permeable layer’, a ‘skin, a varnish, a biofilm’, in which more-than-human actors are in correspondence, constituting it all the time (Arènes et al., 2018, p. 2). Irrgang, co-curator of the critical zone’s exhibition at ZKM Centre for Art and Media in Karlsruhe, investigates the potential of ‘thought exhibitions’ and some of its most central approaches to get a grasp on the notion of critical zones and to imagine new relationships to the world we inhabit. These approaches can be interpreted as rethinking landscape and space through representing entangled, more-than-human processes. Three more articles resonate with this theory and investigate how the concept of critical zones translates into representations related to spatial conception and design processes. Anna Rhodes’ visual essay reflects on various experiments evolving from a design studio, exploring an area in Scotland through understanding it as a specific critical zone, coined by geological forces of deep time. The essay emphasizes the impact of representations in the design processes, which are also brought together in an exhibition format that enables a multifaceted narration. Also in the context of a design studio, Neuhaus and Orduz reflect on a method of matter and process-oriented mapping—rerepresentation—and investigate how it enables design strategies and approaches as recursive and relational processes. Their investigation is located in critical zones focusing on wetness, opening up perspectives on what designing in more-than-human worlds can be. Bobbink and Soshnikova highlight, in correspondence with other mappings, the agency of ‘Gaia-graphies’ (Arènes et al., 2018)—not so much as a method of investigation or communication, but in the first place as a tool to inform innovative design processes. Here the act of drawing—‘drawing’ interdependent relationships as a verb—informs the process, content, and the design’s aims. Moreover, the authors give centre stage to material processes, in this case peat subsidence and growth, and thus engage the soil in the analyzing and designing process. The following articles engage in the debate from different perspectives that overlap with the previous articles in translating concepts of animated matter. Mussault understands water, soil, and rocks as lively processes. She investigates how mapping can help to recognize and interpret their dynamics and behaviours to enhance their agency to plan and strategize not against but with the forces (Clément, 2014). Likewise, Goldinger discusses the agency of material, here sea ice, by focusing on its melting and drifting character. She uses explorative scenario building and interdisciplinary, multimedia material experimentations to understand the ice as a formative design tool for marine spatial planning. The drawings map the ice on its path from the Siberian nurseries to the melt passage of the Fram Strait as an integral piece of landscape infrastructure. Bracke et al. combine different forms of representations into multispecies collages. With this approach they aim to mobilise various data sources to unravel the interdependent relationships on the site they investigate and include them in discussions about its future with multiple more-than-human actors. These collages aim to create awareness and approachability amongst various (human) stakeholders and, therefore, must be simple and easy to read. The issue shows a wide range of directions and approaches of representation (e.g., hand-drawn mappings, multidimensional diagrammatic representations, filmic approaches). It discusses how different focuses and methods can bring new ideas and aspects to be involved in more-than-human worlds. Various topics are still open to discussion, such as further investigations into design processes and the spatial implementation of these attempts, e.g., through guidelines or governance approaches. All articles introduce aspects that reflect and enrich design processes, ranging from orienting these processes by giving ideas on how to rethink space through representations (Irrgang) to reflecting on how standard methods of spatial representation are insufficient in meeting these dimensions (e.g., Bobbink). Further, the relationship between tools, and their strengths and limits, is shown. Their different abilities in enabling approachability, complex narrations, or the depth of rethinking epistemologies show a large diversity (compare, e.g., Neuhaus et al.). All contributions highlight that the authors of representations are and will be the medium through which materials and other actors like flora and fauna get a more dimensional voice and, hopefully, a louder one. The issue can be seen as a contribution at the beginning phase of an evolving discourse which integrates various disciplines and preludes a profound reorientation toward the more-than-human landscapes in spatial disciplines.
This issue of SPOOL elaborates a designerly perspective on urban forestry. Evidence has increased rapidly in the recent years to confirm the agency of trees and urban forests to cure a number of ills besetting urban societies. An expanding range of disciplines, in varying and novel combinations, are turning to an urban version of forestry to re-configure green (and grey) infrastructures, re-write neighbourhoods, re-purpose derelict territories and re-vitalize disparate peripheries. As such, in the face of the growing number of challenges facing cities globally, we see that urban trees and forests are becoming increasingly central to spatial planning and design practise. And yet, with all this work done on the environmental, ecological, technical and recently also urbanism-related aspects of urban forestry (cf. Journal of Landscape Architecture 1/2023), its site-specific, spatial, aesthetical, and cultural dimensions have received less attention in research. For us as SPOOL editors, this is an invitation to focus on trees and forests from the vantage point of landscape architecture and the related thread of SPOOL, called ‘landscape metropolis’. This thematic thread addresses the dynamic, composite, and layered urban landscape with all its biotic and abiotic elements from a design perspective, with the intent to transcend the conventional city-countryside dichotomy, and to understand landscape as a permanent underlying subtext of the urban condition, with repercussions into the remotest corners of the globe. From a landscape metropolis perspective, cities are understood as complex territorial mosaics where the conventional categories of urban and non-urban give way to a mix of material environments in various stages of ‘naturalness’, or to put it another way: natures in various stages of becoming ‘cultured’. Building on the potentials of an alternative reading of the urban territory then, in this issue we feature a number of select authors who elaborate on this condition, expanding on a designerly frame of knowing and doing in urban forestry. Publication formats also help: besides regular papers, visual essays are featured as a lesser-known yet highly appropriate category of exploration for design research.
The urban environment is perceived through multiple senses in parallel, which means that visual understanding of space is aided and complemented by auditory, basic-orienting, and haptic stimuli - although mainly unconsciously. Sensory conditions are inherent attributes of urban places, but are often overlooked in research. To include these aspects in any way in analysis of the urban landscape, they need to be understood as properties of urban space, to be translated from attributes of the perceiver to attributes of the perceived. Using the relation between a designed garden and its suburban context in Bad Oeynhausen (DE) as an example, I will explore an alternative analytical methodology that takes the first-hand perspective view of the subject moving through the city as the starting point. The human body explores space by moving through it; walking is the most direct way to access, study, and research the physical qualities of the (urban) landscape, involving not only visual experience but also sound, rhythm, kinaesthesia, balance, and so forth. A notation technique that discloses the interrelation between visual qualities and their perception over time is the technique of 'scoring'. Scores are symbolisations of processes, which extend over time. They can objectively represent non-visual qualities of space, communicating the relation between such processes and their spatial context to others in other places and other moments. These representations of movement expose the qualities of the surroundings that change as one moves through them, thus communicating the experiential aspects of urban landscape.
As the elementary unit of the urban forest, trees temper thermal extremes in urban microclimates through shading and evapotranspiration, and by altering the movement of air. Metrics on shade performances of different species, however, are currently limited, which can be remedied by the development of a method to describe the range of species and cultivars via a structured overview of physical characteristics impacting radiation reflectivity, absorptivity, and transmissivity. This paper proposes a descriptive framework based on the concept of “tree architecture,” which has developed into a recognized field of plant study from the perspective of their physiognomy, morphology, and morphogenesis. The framework describes various architectural sub-traits within the overall trait categories of Crown, Wood, and Foliage. The descriptive framework can be used to develop a “Cool Tree Architecture Typology” (C-TAT), in which trees can be organized into similar types based on common physical characteristics. Further elaboration of sub-traits using observations of trees in controlled field laboratories resulted in new derivative classes for use as key in classifications for the C-TAT. The C-TAT can be used to organize the many species and cultivars occurring in, for example, Cfb Atlantic climate zone cities, to a lesser number of architectural types. This allows for more rapid evaluation and cooling performance calculations of tree inventories and can also be of value in assisting tree managers to propose more accurate thermal performance standards for trees in urban projects. The elaboration of tree architecture from an urban microclimate perspective complements existing elaborations and approaches in the field of tree architecture.
The technical landscape of railyard sites brings together a multidisciplinary set of expertise and needs. It entails the union of engineering and landscape design concerns, to redefine these spaces in the way they are maintained and potentially transformed. The paper gives an overview of this interplay, focusing on the Dutch panorama to describe experimental procedures to manage and leverage railyards' green spaces in their transformation. It is presented a specific case study, the design for Amsterdam PHS, where technological advancement allowed to redefine the railyard section, providing a new urban park for the city. Ultimately is explored the potentialities and impact of translating this approach in another territorial context, the Italian one, where abandonment phenomena are widespread. The originality of the contribution lies in correlating aspects usually disconnected, such as technical needs, design, and ecological thinking, to propose an alternative management and redevelopment outlook.
Leftover spaces are urban interstices that are open to spontaneous socioecological appropriation, complementary to defined and managed urban open spaces. The design intervention of leftover spaces poses a paradox: while repurposing leftover spaces to make them accessible, usable and meaningful, design simultaneously runs a risk of closing off opportunities for appropriation. This paper examines the role of landscape architecture design in transforming leftover spaces. Four analytical lenses: the morphological, material, ecological and social lenses, were developed to examine the Dalston Curve Garden. Two essential design lessons for engaging the interstitial condition of leftover spaces were concluded: to design with multiple site qualities and to nurture local stewardship. The study further highlights the role of spatio-physical design as ‘founding’: to establish the beginning of a place-bound transformation without fixing the endpoint and to allow a profound connection between people and place to emerge.
This issue of Spool – ‘Drawing Time’ – departs from the observation that the metropolitan landscape is subject to time, in many ways. The metropolitan landscape, as it has been studied in Spool over the years, is conceived as the interrelation between urban, infrastructural, rural and natural formations: a dynamic, intertwined and layered urban-landscape structure. The urban condition is viewed from the perspective of the landscape as a permanent underlying substructure and as physical open space with its own spatial, compositional and perceptual characteristics. Time aspects of the metropolitan landscape can be found in processes of growth and decay, seasonal manifestations, disruptive forces of wind and water and also in the ways in which humans inhabit and use space or in which urban development processes take place. Designing for the metropolitan landscape means dealing with a wide range of dynamic phenomena, unstable systems and variable conditions. It implies the exploration of future situations, bridging time spans from seasons to decades and design tasks from small-scale interventions to large-scale strategies. It connects landscape operations that build upon the garden, the park and the forest to complex, layered design strategies for transformation, migration and climate change. This Spool issue discusses the importance of time in such design processes, and its reciprocal relation to representation.
In the contemporary metropolitan landscape of Rotterdam, the open landscape spaces that once surrounded the city have been reduced to components in a hybrid field. When the polders were still expansive, with an omnipresent horizon, and big skies, they were depicted extensively by the Dutch landscape painter Henk Chabot (1894-1949). Chabot is the Rotterdam painter of an oeuvre that is associated with angular, realistic expressionism of many layers of paint in hard colours, who painted heavily emphasised skies over poor countryside, or monumental portraits of refugees or farmers. For fifteen years, he lived and worked in a studio by the river Rotte. Now, only a relic of the farmland where he lived remains: an interstice between motorways, recreation parks, and suburbs that seemed to be overlooked in the frenzy of urban planning processes. The reason this interstice still exists is that it has been reserved for a future motorway for the last 30 years, and in the not-so-distant future will become the tunnel entrance for the new A16 motorway. As a left-over space, the terrain seems non-descript. However, it does have the implicit characteristics of a ‘landscape theatre’: introducing the processes and the scale of landscape as self-evident elements of the city, and heralding the open polder landscape twenty minutes away. It borrows its physical boundaries from the Rotte river dyke, the heemtuin (botanical garden) adjacent to the Ommoord apartment blocks, the access road to Ommoord, the industrial estate, and residential area in Terbregge. Such a “borrowed boundary” can be seen as a defining trait of the landscape theatre. The open space that is defined by this borrowed boundary and the central point of the tunnel entrance, is a secluded, self-contained place, removed in time and space, insulated against the everyday reality and, aside from the public realm of streets, squares, and parks, from the hustle and bustle of urban life: a place “outside”.
Landscape architectonic compositions that draw on the underlying landscape structure can function as a carrier for changing programmes, cultures, processes, etc. Precisely such an explicitly spatial design is required to foster the inclusive city, one that is not only socially just but also sensitive to the environment while allowing for and evoking diverse social and natural processes. The objective of an ‘inclusive city’ is often related to social issues, which might easily lead to the exclusion of ecological values; the opposite approach may prove equally exclusive. Inclusivity also means creating room for the unexpected. From a design point of view, this requires two underlying attitudes: a willingness to see any design assignment from different perspectives as well as a readiness to create sustainable, flexible and open designs. These two attitudes are inherent to landscape architecture, which traditionally prioritizes the site over the programme, and—because of the long term, time-based condition of the landscape—is forced to think in open-ended designs. In this paper we discuss a selection of graduation projects of the landscape architecture track at the TU Delft in order to illustrate how inclusivity is inherent to a complete understanding of landscape architecture. Four essential perspectives on analysis and design—perception, palimpsest, process and scale continuum—are discussed in order to reveal their capacity to serve as a basis for designing inclusive urban landscapes.
In this issue of SPOOL Landscape Metropolis #6, designerly and discursive work on gardens in the metropolitan landscape is explored. The focus is on the garden as a theatre of landscape in the metropolis, where the city-dweller can stand face to face with natural processes, the longue durée of evolution and natural growth, silence, and open skies, as the counterpart to the excess of the urban programme. This notion of the garden as a theatre, a stage on which landscape and growth are performed, is explored by taking a closer look, spotting those places that merit attention in the vast metropolitan territory. Consequently, this is how we invite our readers to read this issue of SPOOL – by giving attention to the particular, while establishing links between one particularity and another, and to the overarching whole.
opening leftover spaces for the participation of local initiatives is prevalent in current urban design practice. While these cases reanimate the vacant land for diverse public appropriation, little attention is paid to the inherent qualities of each site. As terrain vague in the urban territory and as ‘intervals’ of urban transformation, leftover spaces can be valued for their indeterminacy that allows co-existence and open interpretation. From this perspective we might question if a design that simply transforms a leftover space according to a single social perspective, is truly responding to the space’s potential. In this article we plea for understanding multiple qualities of leftover spaces in their interstitialness, before the entering of the design. It is from such a mindset that the design could engage the continuity of the place, and initiate a transformation that accommodates, orchestrates and encourages what is embedded in the existing. Specifically, we propose four lenses: the morphological, social, ecological and material lens. the four lenses will be illustrated by a temporary urban vegetable garden ProeFtuin (delft, nl), implying what might be overlooked in its design transformation. In the end we will discuss how this approach could open up for the participation of leftover spaces: by juxtaposing different lenses, the design invites the potential use while simultaneously triggers the perception and imagination of the place. It is because of this a bond with the place is nurtured and the continuous appropriation of the site could take place. INTRODUCTION AND STUDy APPROACh Funded by the Federal ministry for the environment, nature conservation and nuclear Safety, the german nature conservation Agency (Bundesamt für naturschutz Bfn) contracted a research consortium1 to conduct a study with two objectives; first to design scenarios for the development of renewable energies and, second, to learn more about landscape effects of renewable energy projects. Findings of the project would become part of discussions on future national policy as well as future legislation. this paper reports on findings from the landscape effect study. the majority of renewable energy production is and will continue to be from windpower. People take note of environmental and landscape effects of wind turbines. Interests includes fauna, such as the conservation of wild birds and bats, and landscape, such as the protection of local character and scenery. the study of landscape effects takes scenarios as starting points. Scenarios for placing wind turbines include all of germany. Scenarios consider economic aspects and optimize, among other issues, the best locations for generating energy by wind turbines, according to average wind speed and strength, and the proximity to places of energy demand. Scenario design is based on the national network development plan called Netzentwicklungsplan (Bundesnetzagentur 2017). TRANSFORMINg vACANT SITES ‘TOgEThER’ Involving citizens to co-create public spaces has become a popular phenomenon in contemporary urban design. Particularly in leftover spaces—because of their temporary ‘emptiness’—these participatory projects are likely to take place. the temporary vegetable garden
The editors of this themed issue of SPOOL place the discussion on the possibilities and impossibilities of criticism within the field of the design disciplines at centre stage. We are especially interested in how criticism can make an active contribution to taking a position vis-à-vis what we have called, in earlier issues of SPOOL, the contemporary condition of ‘the landscape metropolis’. Criticism is an important means of reflection on the creative processes and interventions that are part and parcel of this landscape metropolis. It throws light on particular projects by describing and explaining them, but also by evaluating and generalising these reflections in relation to an entire discipline, be it landscape architecture, architecture, or urban design. As Miriam Gusevitch sharply notices: “Criticism is riskier than commentary. It is willing to judge and to condemn, to stake out and substantiate a particular position. Serious criticism is the careful and thoughtful disclosure of dimensions that might otherwise elude us...”
Opening leftover spaces for the participation of local initiatives is prevalent in current urban design practice. While these cases reanimate the vacant land for diverse public appropriation, little attention is paid to the inherent qualities of each site. As terrain vague in the urban territory and as ‘intervals’ of urban transformation, leftover spaces can be valued for their indeterminacy that allows co-existence and open interpretation. From this perspective we might question if a design that simply transforms a leftover space according to a single social perspective, is truly responding to the space’s potential. In this article we plea for understanding multiple qualities of leftover spaces in their interstitialness, before the entering of the design. It is from such a mindset that the design could engage the continuity of the place, and initiate a transformation that accommodates, orchestrates and encourages what is embedded in the existing. Specifically, we propose four lenses: the morphological, social, ecological and material lens. The four lenses will be illustrated by a temporary urban vegetable garden PROEFTuin (Delft, NL), implying what might be overlooked in its design transformation. In the end we will discuss how this approach could open up for the participation of leftover spaces: by juxtaposing different lenses, the design invites the potential use while simultaneously triggers the perception and imagination of the place. It is because of this a bond with the place is nurtured and the continuous appropriation of the site could take place.
opening leftover spaces for the participation of local initiatives is prevalent in current urban design practice. While these cases reanimate the vacant land for diverse public appropriation, little attention is paid to the inherent qualities of each site. As terrain vague in the urban territory and as ‘intervals’ of urban transformation, leftover spaces can be valued for their indeterminacy that allows co-existence and open interpretation. From this perspective we might question if a design that simply transforms a leftover space according to a single social perspective, is truly responding to the space’s potential. In this article we plea for understanding multiple qualities of leftover spaces in their interstitialness, before the entering of the design. It is from such a mindset that the design could engage the continuity of the place, and initiate a transformation that accommodates, orchestrates and encourages what is embedded in the existing. Specifically, we propose four lenses: the morphological, social, ecological and material lens. the four lenses will be illustrated by a temporary urban vegetable garden ProeFtuin (delft, nl), implying what might be overlooked in its design transformation. In the end we will discuss how this approach could open up for the participation of leftover spaces: by juxtaposing different lenses, the design invites the potential use while simultaneously triggers the perception and imagination of the place. It is because of this a bond with the place is nurtured and the continuous appropriation of the site could take place. INTRODUCTION AND STUDy APPROACh Funded by the Federal ministry for the environment, nature conservation and nuclear Safety, the german nature conservation Agency (Bundesamt für naturschutz Bfn) contracted a research consortium1 to conduct a study with two objectives; first to design scenarios for the development of renewable energies and, second, to learn more about landscape effects of renewable energy projects. Findings of the project would become part of discussions on future national policy as well as future legislation. this paper reports on findings from the landscape effect study. the majority of renewable energy production is and will continue to be from windpower. People take note of environmental and landscape effects of wind turbines. Interests includes fauna, such as the conservation of wild birds and bats, and landscape, such as the protection of local character and scenery. the study of landscape effects takes scenarios as starting points. Scenarios for placing wind turbines include all of germany. Scenarios consider economic aspects and optimize, among other issues, the best locations for generating energy by wind turbines, according to average wind speed and strength, and the proximity to places of energy demand. Scenario design is based on the national network development plan called Netzentwicklungsplan (Bundesnetzagentur 2017). TRANSFORMINg vACANT SITES ‘TOgEThER’ Involving citizens to co-create public spaces has become a popular phenomenon in contemporary urban design. Particularly in leftover spaces—because of their temporary ‘emptiness’—these participatory projects are likely to take place. the temporary vegetable garden
Since its first issue, SPOOL has used the term ‘landscape metropolis’ to address urban formations beyond the traditional city that – despite their increasing ubiquity - still lack in-depth attention from the perspective of aesthetic appreciation, designerly concepts of development, guidelines for planning and governance, and design theoretical apprehension. The prefix ‘landscape’ is used to describe attention to these topics through the lens of landscape architecture, and offers, we feel, some novel potentials: in considering the metropolis as a cultural phenomenon that is constructed mentally as well as physically and socially; which relies on human as well as on natural driving forces; and which contains, somewhere in the cracks of the mosaic, in the ‘in-between’, places with distinguishable qualities – particular places.
Since its first issue, SPOOL has used the term ‘landscape metropolis’ to address urban formations beyond the traditional city that – despite their increasing ubiquity - still lack in-depth attention from the perspective of aesthetic appreciation, designerly concepts of development, guidelines for planning and governance, and design theoretical apprehension. The prefix ‘landscape’ is used to describe attention to these topics through the lens of landscape architecture, and offers, we feel, some novel potentials: in considering the metropolis as a cultural phenomenon that is constructed mentally as well as physically and socially; which relies on human as well as on natural driving forces; and which contains, somewhere in the cracks of the mosaic, in the ‘in-between’, places with distinguishable qualities – particular places.
Gardens and motorways represent inherently different ways of perceiving-the landscape: while the motorway is a purely visual experience, seen through the windshield, distanced from the perceiver in his climatized cocoon, the small, tactile scale of a garden offers a multisensory experience. With motorways getting more and more separated from their landscapes, can a garden be the opportune resource to address the motorway landscape? A place that appears to be doing this is the Garden of Birds, a small circular-space as the pivot point of a rest area along the A837 motorway in southwestern France. Fifteen years after implementation it now appears more like a garden than might have ever been intended, providing a sensory landscape experience. Drawing and describing this situation-including its intentional and unintentional changes resulting from manmade and natural interventions and processes-as if it were a designed composition, exposes a spatial elaboration that facilitates the multisensory perception of landscape. The garden experience entices the motorist to look at the surrounding landscape with fresh eyes.
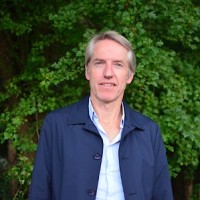 J.René.T. van der Velde合作论文数Department of Urbanism, Faculty of Architecture and the Built Environment, Delft University of Technology6
 Sitong Luo合作论文数4Lisa Diedrich合作论文数4
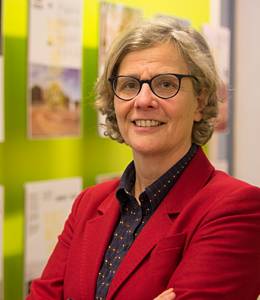 Inge Bobbink合作论文数Department of Urbanism, Faculty of Architecture and the Built Environment, Delft University of Technology4Andre Dekker合作论文数2
 i bobbink合作论文数Delft University of Technology2
 Michiel.T. Pouderoijen合作论文数Department of Urbanism, Faculty of Architecture and the Built Environment, Delft University of Technology2Noel van Dooren合作论文数1
 Michela Longo合作论文数1rob aben合作论文数1
 m m e van esch合作论文数Faculty of Architecture, Delft University of Technology1
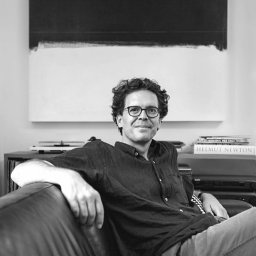 Daniel Jauslin合作论文数DGJ Landscapes1Daniela Maiullari合作论文数1Tom Avermaete合作论文数1
 Dario Zaninelli合作论文数1
 Steffen Nijhuis合作论文数Department of Urbanism, Faculty of Architecture and the Built Environment, Delft University of Technology1
 Remon.M. Rooij合作论文数Department of Urbanism, Faculty of Architecture and the Built Environment, Delft University of Technology1
 Evelien Dekker合作论文数The eNose Company;Bergman Clinics B.V.;Universiteit van Amsterdam;Cancer Center Amsterdam, Amsterdam University Medical Center1Annelies Van Ees合作论文数1




