This paper proposes a systemic re-evaluation of the Dutch polder-boezem system through the introduction of inner-boezem landscapes: newly designed, large-scale green-blue infrastructural areas enclosed by dikes that provide additional water storage capacity and enhance ecology as part of the existing polder-boezem system. Just as important, beyond their hydrological and ecological functions, inner-boezem landscapes are conceived as multifunctional cultural spaces that reconnect communities with the dynamics of water management. By integrating utility, ecology and experience, these landscapes aim to revitalize the cultural heritage of the polder landscape, transforming it from a symbol of control and defense into one of coexistence, adaptability and shared stewardship.
In the thread Landscape Metropolis, SPOOL addresses the interrelation between urban, infrastructural, rural, and living formations as a dynamic, intertwined, and layered landscape structure. Triggered by the profound changes of the Anthropocene, the complexity of the metropolitan landscape asks for reorientation when addressing physical space as well as spatial investigation and theory, in terms of aesthetic appreciation, designerly concepts, guidelines for planning and governance, and design theoretical understandings. Spatial design responses to this growing complexity cover a broad spectrum of areas. They range from a focus on negotiation processes between human actors and demands—such as approaching the need for inclusivity, accessibility, and democracy in urban spaces (e.g., Landscape Metropolis #5 – Park Politics)—to a technical or ecological systems-oriented focus on managing landscapes, as in landscape ecology. Further dimensions open when taking a post-humanist view, understanding spaces as animated worlds consisting of a multitude of actors like waters, soils, animals, microbes, plants, and technology, in which humans live entangled, in dependencies with other cohabitants (see, for example, Barad, 2007; Haraway, 2016; Latour & Porter, 2017; Tsing, 2012). How can designers and design disciplines reposition their roles toward this more-than-human, and how does it change the alignment of spatial interventions—the processes of designing in landscapes? In this SPOOL issue, Representing the More-Than-Human, we inquire about the role of visual representations in this reorientation: How can drawings—and the act of drawing—mappings—and the act of mapping—exhibitions and the act of exhibiting help to practice this approximation toward what we are part of: the more-than-human? In doing so, we locate ourselves in a rapidly intensifying scientific and practical field. Spatial-oriented disciplines are increasingly in dialogue with approaches evolving in post-humanism and new materialism. Notions like multispecies ‘making-with’ (Haraway, 2016, p. 55)—highlighting that nothing exists in isolation and everything evolves in dependencies with other entities—or ‘vibrant matter’ (Bennett, 2010)—proclaiming material’s agency—are translated to spatial inquiry (see, for example, Katsikis and Muñoz Sanz, 2024). The attention to mappings and their agency in this context is growing. Research and experiments are increasing on what is often called countermappings—as they provide alternative narratives of spaces by countering the ignorance about processes and entities—in this case, the more-than-human. This issue aims to contribute to this current debate by opening a polyphony that addresses multiple landscape-related dimensions—bringing a new focus on the strands that connect to spatial design. For, as discussed in the previous SPOOL issue on representation, the potential of visual representations that are in dialogue with rethinking space is ‘to create awareness, understanding, (…), and, most of all, to move beyond documentation and to inform the process, the focus, and the intention of the spatial design itself’ (Bobbink et al., 2022, p. 1). The constant reorientation to the contested field of ‘landscape’ is a central concern in spatial theories and practice. In a way, more-than-human entities have been part of this process from the beginning. In spatial plans, entities such as water bodies, meadows, and forests have always been the subject of study and design. In reflecting on how landscapes are represented, however, it becomes clear that landscape-oriented disciplines are—as are all other disciplines—mainly influenced by anthropocentric mechanisms. The landscape is predominantly understood and designed as the background for human action. More-than-human actors remain objects in drawings, mappings, and plans. Here the transformative potential of more-than-human thinking sets in. For the landscape-related disciplines, this means focusing on the dimension of the more-than-human in the central matter—the landscape—and critically examining where it is to be uncovered and reinvited, as it has been overlooked, simplified, neglected, or suppressed. With all the potential of visual representations, it is crucial to be critical, as in any transformation process. This offers a spectrum of approaches for reflection, emphasizing that representations of the physical landscape imply making decisions, prioritizing, and directing the focus, constantly arising in power structures and from a way of thinking. Like all other humans, designers will never be ‘innocent’ (Haraway, 1988, p. 597) in the messy realities of our times. Decisions are also to be made regarding the complexity and accessibility of the representations. There are limitations to what a reader of a drawing can comprehend; should it be understood by experts or a broader audience? The tension between oversimplifying complexities and comprehensibility is also a point of discussion in this issue. The question of decision-making and accessibility is directly related to the political dimension of representing the more-than-human. It is a constant process of negotiating, interpreting, and narrating the interests of humans and more-than-humans and their dependencies. This must be considered to avoid misinterpretation as an apolitical or supposedly neutral approach. The dangers are easy to imagine: ‘The idea of entangled socio-ecological systems ruled by the laws of self-regulation and co-adaptation, with caring, protecting, and respecting as collective ethos, replaces contested interests and political struggle’ (De Block & Vicenzotti, 2018, p. 154). In this posture—bringing together excitement about the potential of representing the more-than-human and a critical attitude—this issue touches on a spectrum of areas where representations of more-than-human worlds affect spatial design processes, discussing their potentials and limits. The contributions reveal the agency of these representations in a range of areas, from conceptualizing space and landscapes anew to opening new perspectives for design interventions. All contributions can be read as approaches on how to, in this context, address the hyper-complex entanglements of actors, relationships, agencies, and dependencies through representations. The issue opens with a discussion on Latour’s concept of ‘critical zones’ (Latour & Weibel, 2020) and how this can be approached and developed through different ways of representation. The notion of critical zones, which is groundbreaking in spatializing more-than-human thinking, is discussed in many articles in this issue. It offers a new perspective on the ‘critical’ space that should be taken care of—the ‘porous and permeable layer’, a ‘skin, a varnish, a biofilm’, in which more-than-human actors are in correspondence, constituting it all the time (Arènes et al., 2018, p. 2). Irrgang, co-curator of the critical zone’s exhibition at ZKM Centre for Art and Media in Karlsruhe, investigates the potential of ‘thought exhibitions’ and some of its most central approaches to get a grasp on the notion of critical zones and to imagine new relationships to the world we inhabit. These approaches can be interpreted as rethinking landscape and space through representing entangled, more-than-human processes. Three more articles resonate with this theory and investigate how the concept of critical zones translates into representations related to spatial conception and design processes. Anna Rhodes’ visual essay reflects on various experiments evolving from a design studio, exploring an area in Scotland through understanding it as a specific critical zone, coined by geological forces of deep time. The essay emphasizes the impact of representations in the design processes, which are also brought together in an exhibition format that enables a multifaceted narration. Also in the context of a design studio, Neuhaus and Orduz reflect on a method of matter and process-oriented mapping—rerepresentation—and investigate how it enables design strategies and approaches as recursive and relational processes. Their investigation is located in critical zones focusing on wetness, opening up perspectives on what designing in more-than-human worlds can be. Bobbink and Soshnikova highlight, in correspondence with other mappings, the agency of ‘Gaia-graphies’ (Arènes et al., 2018)—not so much as a method of investigation or communication, but in the first place as a tool to inform innovative design processes. Here the act of drawing—‘drawing’ interdependent relationships as a verb—informs the process, content, and the design’s aims. Moreover, the authors give centre stage to material processes, in this case peat subsidence and growth, and thus engage the soil in the analyzing and designing process. The following articles engage in the debate from different perspectives that overlap with the previous articles in translating concepts of animated matter. Mussault understands water, soil, and rocks as lively processes. She investigates how mapping can help to recognize and interpret their dynamics and behaviours to enhance their agency to plan and strategize not against but with the forces (Clément, 2014). Likewise, Goldinger discusses the agency of material, here sea ice, by focusing on its melting and drifting character. She uses explorative scenario building and interdisciplinary, multimedia material experimentations to understand the ice as a formative design tool for marine spatial planning. The drawings map the ice on its path from the Siberian nurseries to the melt passage of the Fram Strait as an integral piece of landscape infrastructure. Bracke et al. combine different forms of representations into multispecies collages. With this approach they aim to mobilise various data sources to unravel the interdependent relationships on the site they investigate and include them in discussions about its future with multiple more-than-human actors. These collages aim to create awareness and approachability amongst various (human) stakeholders and, therefore, must be simple and easy to read. The issue shows a wide range of directions and approaches of representation (e.g., hand-drawn mappings, multidimensional diagrammatic representations, filmic approaches). It discusses how different focuses and methods can bring new ideas and aspects to be involved in more-than-human worlds. Various topics are still open to discussion, such as further investigations into design processes and the spatial implementation of these attempts, e.g., through guidelines or governance approaches. All articles introduce aspects that reflect and enrich design processes, ranging from orienting these processes by giving ideas on how to rethink space through representations (Irrgang) to reflecting on how standard methods of spatial representation are insufficient in meeting these dimensions (e.g., Bobbink). Further, the relationship between tools, and their strengths and limits, is shown. Their different abilities in enabling approachability, complex narrations, or the depth of rethinking epistemologies show a large diversity (compare, e.g., Neuhaus et al.). All contributions highlight that the authors of representations are and will be the medium through which materials and other actors like flora and fauna get a more dimensional voice and, hopefully, a louder one. The issue can be seen as a contribution at the beginning phase of an evolving discourse which integrates various disciplines and preludes a profound reorientation toward the more-than-human landscapes in spatial disciplines.
Groundwater is a vital resource for ecosystems, with its recharge process influenced by climate change and urbanization. The transformation of natural and urban landscapes and the over-extraction of groundwater contribute to its depletion and degradation. Groundwater recharge and management are intricately linked to land use and the landscape. Despite this close connection, spatially integrating groundwater recharge strategies in the landscape context remains underexplored. This systematic review synthesizes state-of-the-art research at the intersection of spatial planning, landscapes, and groundwater recharge. We employed a combination of bibliometric visualization and thematic analysis and reviewed 126 studies published between 1990 and April 2024 from the Scopus and Web of Science databases. Based on their objectives and outcomes, we found four prominent themes in these clusters: groundwater recharge potential studies, groundwater vulnerability studies, design-based studies, and participatory studies. When organized iteratively, these clusters can become potential building blocks of a framework for a landscape-based groundwater recharge approach. With interdisciplinary collaboration, spatial visualization and mapping, a co-creative design, and a feedback mechanism at its core, this approach can enhance stakeholder communication and translate highly specialized technical knowledge into adaptive, actionable insights. This study also highlights that including spatial design can help develop landscape-based groundwater recharge for long-term sustainable regional development.
Rapid urbanization and climate change are the driving forces behind changing the urban landscape and affecting natural resources and the environment, particularly in the megacities of arid regions. Many of these cities face an acute water crisis leading to over-exploitation of groundwater resources. This over-exploitation has led to the depletion of aquifers, land infertility, saline intrusion, land subsidence, and harm to hydrological ecosystems. Globally, numerous studies have documented the potential of groundwater recharge (GWR) using GIS and remote sensing techniques. However, its practical application in a landscape context for sustainable urban and regional development is underexplored. In this study, we developed the landscape-based GWR concept by conducting a case study of Karachi city (Pakistan). We took physical landscape (surface and sub-surface) features and groundwater recharge potential as a base for design and planning to improve groundwater recharge and urban landscape. Moreover, we highlighted the added values of this approach besides recharging the depleted ground hydrological conditions and improving the urban landscape condition (i.e., social–ecological inclusiveness, sustainable future development, and interdisciplinary collaboration). The results indicated a negative impact of urbanization on groundwater recharge, especially in the alluvial zones and river valleys, underscoring the need for a spatial approach to safeguard GWR and guide development. Through this study, we propose that landscape-based GWR can be one of the potential solutions not only for the critical water crisis faced by rapidly urbanizing arid megacities but also for improving the overall quality of life and urban landscape. Furthermore, this holistic approach toward groundwater recharge can guide future urban development patterns, preservation of high groundwater recharge potential sites, and evolution toward sustainable development in arid regions where groundwater is the most significant yet vulnerable resource.
Considering ‘infrastructures as landscapes’ and ‘landscapes as infrastructures’, this article uses an open framework to reconsider the distinctive water infrastructure of France’s UNESCO-listed heritage Canal du Midi. More specifically, it profiles the Canal’s Mediterranean outlet. Viewed through a landscape architectonic lens, we investigate the canal, drawing on the theory of landscape narrative and using the illustrative method. The article identifies three crucial narratives – infrastructural, natural & environmental and social & cultural – that help to examine the spatial values of the Canal and its relationship with its southern coastal landscape. The study shows how the Canal du Midi has been transformed and has influenced its surroundings, becoming an integral part of the coastal landscape. We identify and analyse how the Canal functions as an infrastructure composition and an environmentally and culturally significant feature. The landscape narrative framework offers the possibility of sharpening the interpretation of water infrastructures beyond conventional problem-solving approaches by providing a holistic view of the Canal and its water landscapes. This, in turn, offers inspiration for the region's future development, which presently prioritises the preservation of the Canal du Midi and the regeneration of the surrounding area as distinct projects.
The water-harvesting system of the ancient Sassi di Matera, in the Basilicata region of southern Italy, represents a clever way of living with water in an arid climate. The terrain, with its soft rocks (Calcarenite di Gravina), provided the foundation for the water-harvesting system that shaped the cave dwellings of Sassi physically, socially and culturally. People caught, guided and stored water in private and public spaces, mostly underground, ensuring its availability for all. In 1993 UNESCO declared the cave village a World Heritage Site. Unfortunately, the water-harvesting system of Sassi di Matera is no longer functioning. Its historic ingenuity is not as visible as the system deserves and its cultural and social values are almost forgotten. Using layered visual analysis – the illustrative method – knowledge can be collected and communicated in drawings to get insight regarding more resilient, circular, and people-related approaches (Bobbink, Chourairi and Di Nicola 2022). This article and the included drawings focus on the water system’s value, from which we can learn today.
To analyze traditional water systems and their development over time, researchers I. Bobbink and M. Ryu developed the so-called Illustrative Method in 2017 based on former water systems studies. The method visualizes connections between spatial, social, and cultural aspects of water systems in a standardized way. It provides insight into unique local patterns, forms the foundation for comparative analysis and can ultimately inform the creation of new water systems for future sustainable development.
The Chinampas are a system of floating gardens in the Valley of Mexico, including Mexico City, allowing for effective agriculture and sustainable water management since approximately 200 BC (Rojas-Rabiela 1993). Vernacular water systems like the Chinampas create opportunities for landscape architects to learn from historical approaches to water management to solve today’s challenges (Bobbink and Ryu 2017; Bobbink 2019). Through a layered visual analysis – the illustrative method – vernacular knowledge about the Chinampas was collected and communicated by drawings to gather (new) visions toward more resilient, circular and interdisciplinary approaches (Surajaras and Rey 2021). The research is part of the “Circular Water Stories LAB,” TU Delft, the Netherlands (https://circularwaterstories.org). Once the case study has been systematically documented, its circular character provides insights into landscape-based approaches to water-related cultivation. From there, it is possible to discuss the value of the traditional water system in addressing today’s challenges.
This issue of Spool – ‘Drawing Time’ – departs from the observation that the metropolitan landscape is subject to time, in many ways. The metropolitan landscape, as it has been studied in Spool over the years, is conceived as the interrelation between urban, infrastructural, rural and natural formations: a dynamic, intertwined and layered urban-landscape structure. The urban condition is viewed from the perspective of the landscape as a permanent underlying substructure and as physical open space with its own spatial, compositional and perceptual characteristics. Time aspects of the metropolitan landscape can be found in processes of growth and decay, seasonal manifestations, disruptive forces of wind and water and also in the ways in which humans inhabit and use space or in which urban development processes take place. Designing for the metropolitan landscape means dealing with a wide range of dynamic phenomena, unstable systems and variable conditions. It implies the exploration of future situations, bridging time spans from seasons to decades and design tasks from small-scale interventions to large-scale strategies. It connects landscape operations that build upon the garden, the park and the forest to complex, layered design strategies for transformation, migration and climate change. This Spool issue discusses the importance of time in such design processes, and its reciprocal relation to representation.
The multi-dimensionality of BwN calls for the incorporation of ‘designerly ways of knowing and doing’ from other fields involved in this new trans-disciplinary approach. The transition out of a focus on rational design paradigms towards reflective design paradigms such as those employed in the spatial design disciplines may be a first step in this process. By extension, the knowledge base and design methodologies of BwN may be critically expanded by drawing on ways of knowing and doing in spatial design disciplines such as landscape architecture, which elaborates the agency of the term ‘landscape’ as counterpart to the term ‘nature’. Operative perspectives and related methodologies in this discipline such as perception, anamnesis, multi-scalar thinking, and process design resonate with specific themes in the BwN approach such as design of/with natural processes, integration of functions or layers in the territory and the connection of engineering works to human-social contexts. A series of installations realised for the Oerol festival on the island of Terschelling between 2011 and 2018 serve as case studies to elaborate potential transfers and thematic elaborations towards BwN. In these projects inter-disciplinary teams of students, researchers and lecturers developed temporary landscape installations in a coastal landscape setting. Themes emerging from these project include ‘mapping coastal landscapes as complex natures’, ‘mapping as design-generative device’, ‘crowd-mapping’, ‘people-place relationships’, ‘co-creation’, ‘narrating coastal landscapes’, ‘public interaction’ and ‘aesthetic experience’. Specific aspects of these themes relevant to the knowledge base and methodologies of BwN, include integration of sites and their contexts through descriptive and projective mappings, understanding the various spatial and temporal scales of a territory as complex natures, and the integration of collective narratives and aesthetic experiences of coastal infrastructures in the design process, via reflective dialogues.
In this paper, concepts for deploying climate resilient design in deltaic regions which encounter environmental challenges are explored. Today, most deltas experience persistent flooding and long-term waterlogging which adversely affects the livelihood of its inhabitants. A new approach was formulated to rethink design and planning pedagogies in the discipline of landscape architecture at Delft University of Technology, to visualize open-ended spatial transformations involving both the landscape architect and the inhabitants over longer periods of time. The graduates proposed flexible spatial frameworks that integrate time and people1. This results in design interventions that do not rely on a fixed plan, but rather propose and visualize a process using a ‘water calendar’ as the driving force. The spatial water calendar is a chart that helps to represent time linked to space and water which can be useful to enumerate, elucidate, and determine time-based fluctuations in a landscape and make decisions accordingly. The idea was prompted by ancient calendars that were based on the rhythm of seasons – a method which farmers often used. However, the spatial water calendar also integrates other processes which are influenced by water, focussing specifically on the spatial impact, thereby becoming a design tool for landscape architects. The calendar developed in the Circular Water Stories lab is an open-ended framework stirred by a sequence of spatial drawings showing the temporal and social processes in relation to human-made interventions, resulting in spatial transformations through time and scale. Because working with a calendar is highly participatory in nature, the spatial water calendar will be more meaningful in vulnerable geographies2 where there is still a strong connection between people and landscape. Nevertheless, in other parts of the world, we imagine that this approach also opens new possibilities for landscape architects to engage with dynamic sites.
Circular Water Stories focusses on the changing circumstances of the water system and water chain, and the consequential spatial transformation. The approach highlights the vulnerable interdependency between traditional, marginalized water communities and their environments. The papers of this second Spool issue on Circular Water Stories in the Landscape Metropolis #8 investigate traditional water systems as a source of inspiration for today’s water, characterised by the concepts of too much, too little, and too dirty from two main perspectives: the people-orientated cultural perspective and the systemic spatial perspective.
The supervision of water systems in many countries is centralised and taken over from local water management collectives of ‘water workers’ by governmental or other water management institutions. Communities are literally and figuratively cut-off from ‘their’ water systems, due to the increase of urbanisation and industrialisation. On account of water management, humankind changed from communities of actively engaged water workers into passive users. In so doing, crucial knowledge about how communities created, maintained, and expanded ‘living water systems’, such as rice terraces, low-pasture systems, polders, floating-gardens, brooks-mill, and tidal systems, is rapidly diminishing. Revealing stories (oral accounts) of water workers generate insights and understanding of forgotten aspects of the landscape. They hold information on how to engage with water in a more holistic way, strategies that might help in facing today’s challenges. The world in general, but planners, spatial designers, and water managers working with water, in particular, have so far taken little account of these stories. Without documenting stories that are about the dynamic interaction between people and landscape, valuable knowledge has disappeared and continues to do so. To help to overcome this knowledge gap, to learn from the past, the Visual Water Biography (VWB) is developed. The novel method is based on the Delft layer approach in which the spatial relationship of a design and its topography is studied, and developed by many authors from the faculty of landscape architecture at TU Delft in combination with the landscape biography approach. The Visual Water Biography visualises and maps: 1) knowledge and 2) engagement of water workers by focusing on 3) circular and 4) cyclical processes that are descended in the landscape. The method developed for spatial planners, researchers, and designers explicitly allows for multi-disciplinary engagement with water workers, water professionals, people from other disciplines such as historians and ecologists, and the general public. The added value of the VWB method is shown by the case of the Dutch Sprengen and Brooks system, a water system that is well documented in terms of landscape biography but less understood as a living water system.
Landscape architectonic compositions that draw on the underlying landscape structure can function as a carrier for changing programmes, cultures, processes, etc. Precisely such an explicitly spatial design is required to foster the inclusive city, one that is not only socially just but also sensitive to the environment while allowing for and evoking diverse social and natural processes. The objective of an ‘inclusive city’ is often related to social issues, which might easily lead to the exclusion of ecological values; the opposite approach may prove equally exclusive. Inclusivity also means creating room for the unexpected. From a design point of view, this requires two underlying attitudes: a willingness to see any design assignment from different perspectives as well as a readiness to create sustainable, flexible and open designs. These two attitudes are inherent to landscape architecture, which traditionally prioritizes the site over the programme, and—because of the long term, time-based condition of the landscape—is forced to think in open-ended designs. In this paper we discuss a selection of graduation projects of the landscape architecture track at the TU Delft in order to illustrate how inclusivity is inherent to a complete understanding of landscape architecture. Four essential perspectives on analysis and design—perception, palimpsest, process and scale continuum—are discussed in order to reveal their capacity to serve as a basis for designing inclusive urban landscapes.
 Steffen Nijhuis合作论文数Department of Urbanism, Faculty of Architecture and the Built Environment, Delft University of Technology6
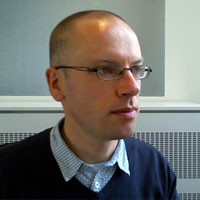 Michiel.T. Pouderoijen合作论文数Department of Urbanism, Faculty of Architecture and the Built Environment, Delft University of Technology5
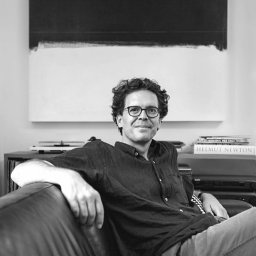 Daniel Jauslin合作论文数DGJ Landscapes4
 Saskia de Wit合作论文数Department of Urbanism, Faculty of Architecture and the Built Environment, Delft University of Technology4
 Suzanne Loen合作论文数3Janneke van Bergen合作论文数1Noel van Dooren合作论文数1
 Pierre Oskam合作论文数1
 Joao Mota合作论文数Institute of Systems and Robotics, Instituto Superior TéTechnical University of Lisbon, University College London;c;Technical University of Lisbon, University College London1
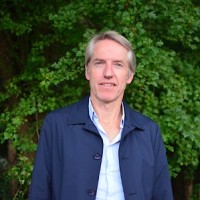 J.René.T. van der Velde合作论文数Department of Urbanism, Faculty of Architecture and the Built Environment, Delft University of Technology1
 Evelien Dekker合作论文数The eNose Company;Bergman Clinics B.V.;Universiteit van Amsterdam;Cancer Center Amsterdam, Amsterdam University Medical Center1
 Fransje.L. Hooimeijer合作论文数Department of Urbanism, Faculty of Architecture and the Built Environment, Delft University of Technology1Annelies Van Ees合作论文数1




