军用光学仪器参数综合测试技术是研究基于数字图像法实现对军用光电火控装备的视场,视差、视度、放大率、出瞳、像倾斜、分辨率、光学传递函数、透射比、倍率色差、焦距、畸变和照度均匀性以及多光轴一致性等各种光学和光电性能参数的准确、快速、简便、高效的测试,以摆脱单一参数、人工目视操作的传统光学检具的模式,适应新武器和高科技工程对光学和光电性能参数测试的需求.概要介绍如下研究内容:(1)液晶光电图形发生器技术.将液晶光电图像发生器成功用于光学测试,需要解决分划图案对比度、噪声、照明均匀、光照强度,以及液晶器件空间分辨率受限等一系列问题,以保证光电分划图案的高分辨率、高对比度、高均匀度.其中,优选液晶器件及其分划图案信号生成、传输与驱动等关键技术.(2)CCD 光电像分析器技术.包括 CCD 光电像分析器硬件的光机电一体化设计、分划图像采集与处理软件,最终实现光电调焦、光电时准、光电测角、光电测光度量、光电测调制度量等五种基本测试功能.光电像分析器采用高性能面阵 CCD 进行图像实时采集,避免了机械扫描等机电器件带来的测量效率低、速度慢、精度低等问题,但要解决好其本身的成像调制度、线性响应、亮度均匀性等性能的标定与校准问题.另外,光电像分析器需要适应望远和显微两种接收光束结构,还要适应望远试样0视度和多个非0视度的测试功能,以及显微试样大视场小倍率找像和小视场大倍率精细调焦的测试功能.基于数字图像法的光电自动定焦和对准是光电像分析器的一个核心技术,我们从点目标和面目标两个方面都达到了高于目视定焦五倍以上的精度.(3)较大规模的测控软件包研发.该软件功能包括综合测试系统机构的多维精密调整控制、光电图像采集、处理与综合分析、测试任务管理等,还引入虚拟测试技术和网络技术,实现一机高效多用途.为适应集成化综合测试的要求,软件采用了组件对象模型 COM、信号、事件及多线程技术、嵌入式集成化软件模块设计、动态连接库技术、ActiveX 技术和 GrabLink Value 系统图像采集处理组件设计等先进软件工程技术,开发了包括步进电机驱动控制软件模块、液晶分划图形发生与传输控制软件模块、分划图形发生与传输控制软件模块、自动定焦算法及软件模块设计在内的近20个参数的测控软件包,共编写7万多条计算机语句,已经2年多的实际使用和考核,做到界面友好、操作方便、可编程、可重用性和可移植性.(4)对军用光学仪器各种光学性能参数的数字化检测原理及其实现方式.以光学焦距和放大率测量为例,改变过去用传统的光学分划板测试,改用液晶光电图形生成的测试图案,通过精细的光电自动定焦和数字图像处理技术,使焦距和放大率测量达到0.1%的精度,重复性也远好于目视操作的方法.该综合测试系统的主要参数测试功能均通过计量检定,也经过一年以上的实际使用和考核,不仅适合于军工科研实时测试,也适合大规模产业化检验的需求,并可扩展用于测试某些非光学参数.综上所述,基于数字图像的军用光学仪器参数测试技术的应用,使光学测试摆脱了单一参数、单一检具、人工目视的传统光学检验模式,实现了集成化、数字图像化,并具有可灵活扩展测试功能的特点,期望能进一步提升该技术,并扩展其应用,为国防科技工业及其光电测试技术的现代化发挥积极作用.
从光学测量角度出发,结合计算机视觉中的摄像机标定方法,解决了大视场短焦距镜头CCD摄像系统的畸变校正问题.与摄像机标定不同,畸变校正中仅标定内部参数,外部参数作为已知条件.采用线性畸变模型,由最小二乘法解线性方程组得到摄像系统畸变模型的畸变系数.介绍了数字图像中像素间距和光学中心的标定方法.通过比较由标定参数得到的畸变图像和摄像机采集的畸变图像对实验标定精度进行评定,实验结果表明边缘视场(112°)的标定精度达到了0.75%.
讨论了用于标定激光测距机测程所必须用到的连续衰减器的设计、制作与标定中的几个关键技术问题.研究了大口径线性连续衰减器为实现0.2~10dB线性连续可变的透过率控制技术.分析了连续衰减值的正交多项式曲面拟和差值算法.给出了实用化的标定结果.
In a new type digital image processing based on integrative optical measuring system, a LCD is used as a reticle of the collimator. Although LCD can greatly improve efficiency, but also it has some negative characteristics such as low contract and high noise. Based on these characteristics, two automatic focusing criterions are compared to see which are more suitable for the digital image processing based on automatic optical measuring system.
The key technology that the attenuators of the continuous values are designed,manufactured and calibrated to calibrate the range of Laser Range Finder is discussed in this paper. The transmittance control technology of designing the continuous attenuator with a large caliber and 0.2dB-10dB attenuation continuously is sets forth, and the means of orthogonal polynomial surface fitting for continuous attenuation values are analysed, the utility calibrating results are also presented.
讨论了一种基于LCD、CCD和数字图像处理的正透镜焦距测量方法,是光电法自动化测量光学系统多个参数的一种有益的探讨.用液晶屏显示分划图形取代平行光管的分划板,用CCD在接收方采集数字图像并送入计算机,通过图像处理和分析得出被测透镜的焦距.运用叠加的方法提高图像的信噪比;结合重心法和平行线拟合方法求取平行线对的间距;应用高精度焦距标准透镜标定数字图像和实际像之间的比例关系.详细介绍了测量和图像处理的方法,进行了公式推导和误差分析,并给出了实验结果.
ISO 1993 Guide to the Expression of Uncertainty in Measurement, which only prescribes general evaluating and expression method of measurement results, does not deal with the problem how to assess and synthesize multi-channel information about measurement results. Based on the theories of information and freedom degrees, the paper gives a new method for weight certification and evaluating uncertainty according to degrees of freedom. The method was applied successfully to the uncertainty evaluating on an optical precision measurement instrument and the certification of an optical standard instrument. The method takes fully advantage of all information about measurement results obtained from all possible channels, and unifies the formerly divergent methods of dealing with uncertainty.
Aim: To develop OTF standard telescopes for the need of setting th e optical measurement standard. Methods: The design principles and methods with the relaxed requirement of manufacturing tolerances and the appropriate level of wave aberrations were adopted. The measurement of optical structure parameters, the calculatio ns and measurements of MTF and the uncertainty evaluation of MTF were achieved. Results: Its MTF expanded uncertainties reached 0.03 on axis, 0.06 off axis. Conclusion: This result is the best in the world up to now.
The grade and transfer method of serial optical angle gauges set by national plane angle verification system were introduced. The new improvement of PJ-2 instrument that calibrates the gauges was also introduced. The combination principle and application of standard optical gauges was presented for the first time. At the same time, the extended uncertainty of the combination application was given. Application of combination standard optical angle gauges compensation method in the high accuracy direct measurement of optical material and the testing of indication errors of the theodolite was enumerated.
A detail study was made on the stress-optical coefficient (Brewster's coefficient) of cubic crystals, and the results show that (1) the stress-optical coefficients of crystals relate not only to the kind of materials, but also to the direction of both stresses and observations; (2) the (111) face has isotropic property in cubic crystals; (3) the stress-optical coefficient has no dependence on the observation direction when the direction of stress in parallel to the (111) direction; (4) when a beam of incident light enters into a stressed crystal, it splits into two mutually perpendicular polarized light beam, while their polarized directions are sometimes not parallel to the directions of stresses. All of these findings will provide scientific basis for measuring residual stresses in crystals.
An optical gauge is one of the measuring instruments standardized by the National Metrological System of China for verification of plane angle. A new method for verifying the optical angle gauge was described, and a related photoelectric goniometer was introduced. As a datum instrument for measuring the deviation angle of optical wedge, its maximum errors (3��) is less than 0.1 second. In addition, several examples of its application for calibrating the indication error of various angle-measuring devices were presented with its distinctive advantages, especially in calibrating the two dimensional autocollimators, demonstrated.
Optical angle gauge is one of the measuring instruments standardized by the National Metrological System of Chian for verification of plane angle. In this paper a new method for verifying the optical angle gauge is described and a related photoelectric goniometer developed by ourself is introduced. As a datum instrument for measuring deviation angle of optical wedge, its maximum error is less than 0.1 inch. In addition, some examples of its application for calibrating indication error of various angle measuring devices are presented, and its distinctive advantages, especially in calibrating 2D autocollimators, are demonstrated.
 Jiaming Lin (林家明)合作论文数Beijing Institute of Technology9Dingguo Sha (沙定国)合作论文数School of Optics and Photonics, Beijing Institute of Technology8Taogeng Zhou (周桃庚)合作论文数School of Optics and Photonics, Beijing Institute of Technology3ShengYe Huang (黄声野)合作论文数2Genrui Cao合作论文数2Fen Yin合作论文数1Xin-Ming Wang合作论文数1MaiLing Xing (行麦玲)合作论文数1JianPing Liu (刘贱平)合作论文数1QingSheng Zhang (张庆生)合作论文数1Quanzhong Wei (魏全忠)合作论文数中国科学院光电技术研究所1Deyao Ning合作论文数1Jing Chen合作论文数1Xiaohui Qi合作论文数1Zhemin Zhang合作论文数1
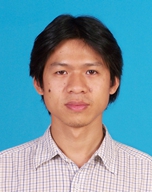 Chuan He (何川)合作论文数School of Optics and Photonics, Beijing Institute of Technology1
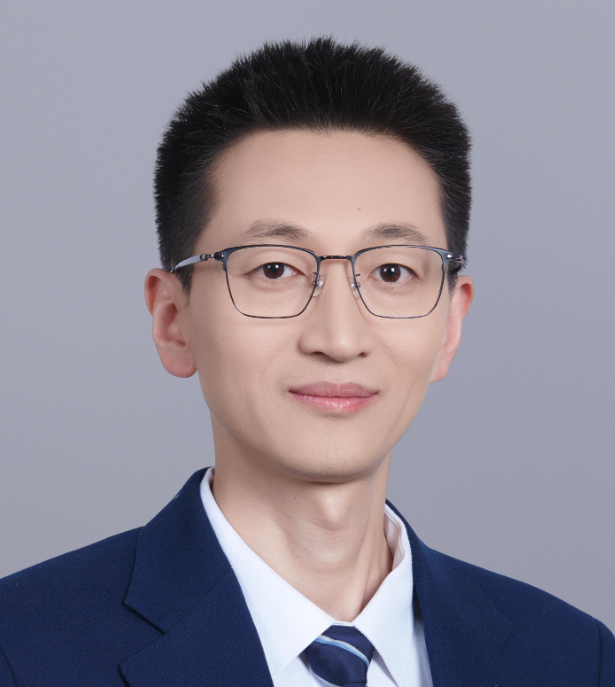 Xusheng Zhang (张旭升)合作论文数School of Optics and Photonics, Beijing Institute of Technology1
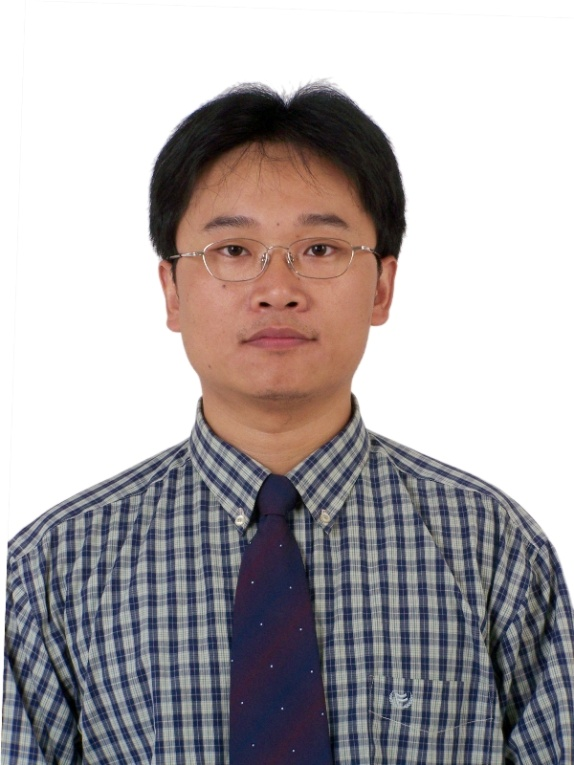 Lingfeng Chen (陈凌峰)合作论文数School of Optics and Photonics, Beijing Institute of Technology1
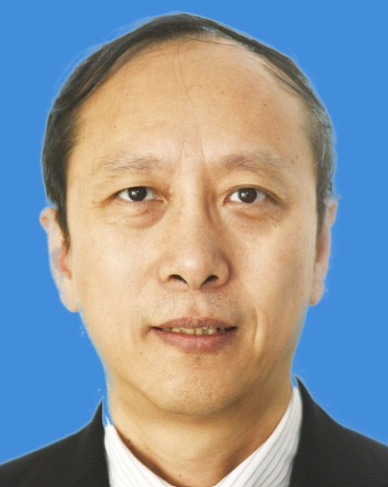 Fang Xu (徐方)合作论文数Shenyang Institute of Automation, Chinese Academy of Sciences;University of Chinese Academy of Sciences;Siasun Robot & Automation Co., Ltd1




