The interface between buildings and streets plays a vital role in public life. However, interface type as such, and its relation to activity, are under-researched. This paper creates a new classification of interface type and then studies related activity patterns in the Da-An district, Taipei. The paper first establishes a comprehensive catalogue of thirty-six possible interface types, organized in seven groups. Then the paper reports on a survey of local residents’ outdoor activity (including trip-making) to understand the relationships between interface types and behaviour in residential streets in the study area. The study was able to distinguish more favourable and less favourable interface types, the determining factors being the quality of walking spaces, the quantity of parking spaces, and the ability to host outdoor activity in the semi-private/public front space.
This commentary revisits Jan Gehl's 1980 paper on 'The residential street environment' and Vinicius Netto et al.'s 2022 paper asking 'Does Architecture Matter to Urban Vitality?' reflecting on the development of built environment studies in the meantime.
We present a novel method for analysing socio-spatial segregation in cities by considering constraints imposed by transportation networks. Using a multilayered network approach, we model the interaction probabilities of socio-economic groups with random walks and Lévy flights. This method allows for evaluation of new transport infrastructure's impact on segregation while quantifying each network's contribution to interaction opportunities. The proposed random walk segregation index measures the probability of individuals encountering diverse social groups based on their available means of transit via random walks. The index incorporates temporal constraints in urban mobility with a parameter, α ∈ [ 0 , 1 ) , of the probability of the random walk continuing at each time step. By applying this to a toy model and conducting a sensitivity analysis, we explore how the index changes dependent on this temporal constraint. When the parameter equals zero, the measure simplifies to an isolation index. When the parameter approaches one it represents the city's overall socio-economic distribution by mirroring the steady-state of the random walk process. Using Cuenca, Ecuador as a case study, we illustrate the method's applicability in transportation planning as a valuable tool for policymakers, addressing spatial distribution of socio-economic groups and the connectivity of existing transport networks, thus promoting equitable interactions throughout the city.
This commentary revisits Ken Friedman's 1998 paper on 'Building cyberspace: information, place and policy', reflecting on a formative period for the relationship between information, technology and society.
Our understanding of complexity can be seen as a piecemeal accumulation over time; but seen over the long perspective of the history of thought, it can also be arranged in a series of "major transitions." In this chapter, we propose six major transitions in understanding, each relating to recognition of a new perspective within which to view urban complexity: that of living beings as complex things; of Homo sapiens as just another species; of "organised complexity" as a "good" thing; of the necessary social dimension of urban complexity; of diversity as a necessary dimension of social complexity, and finally the "wicked" nature of intervention in complexity. These historical transitions paved the way for complexity sciences to be incorporated into theories of cities from the 1990s.
While the various authors of this Handbook were writing their chapters, the COVID-19 pandemic erupted and evolved as a typical complex, self-organizing system. The complexity of the highly connected global network of cities played a central role in the space-time diffusion of the pandemic all over the world. In this Epilogue, some of the authors of this Handbook briefly examine the pandemic from the specific point of view of their research domains.
The social sustainability of cities is increasingly assisted by smart apps, social media and the awareness of how social interactions relate to urban space. Within cities, communities or neighbourhoods are no longer easily spatially defined. Similarly, how a community might govern itself does not necessarily follow traditional, simple, spatially self-contained loci. The role of housing management companies, managing a portfolio of social and private housing, adds additional complexity to relations between individual properties and their collective governance, at a level below that of the local municipality. meanwhile, the advent of online crowdsourcing and crowdfunding poses new challenges about the influence of outsiders and ‘who gets a vote’—and who uses their vote—when making decisions about a neighbourhood’s future. This poses a number of challenges for planning and local democracy in the smarter city. This paper reports on new research from the Incubators of Public Spaces project, involving the use of a novel online design and crowdsourcing platform as an experimental tool for public participation, in the case of a london housing estate. In particular, this chapter analyses relationships between different actors and instruments involved in the governance of the different areas or territories of the housing estate. We report on the challenges of holistically engaging a focused yet diverse pool of users in the regeneration of a series of courtyards associated with social housing blocks. This involves non-trivial decisions about user access rights within the platform, which becomes a challenge of reinventing a micro-scale democracy. by modifying standard approaches to social network analysis, the paper develops and demonstrates visualisation of the socio-spatial relationships, linking actor networks and area structures, applied in a novel way to a site’s micro-morphology. This research, yet in progress, can help inform a new generation of planning procedures for more equitable, inclusive and hence socially sustainable cities.
Centralisation of activities and developments around metro station areas is a key transit-oriented development (TOD) policy to encourage more public transport travel through providing maximum access to passengers, thereby enhancing economic efficiency, health, well-being and social inclusion. The node-place-design model is an analytical approach, which investigates the interaction between land use, transportation and the walking friendliness around station areas. Nevertheless, current research focuses on the role station areas plays at the local scale, and little consideration is given to the strategic network (system) level. In this research, we combine a strategic network indicator (criticality) with the node-place-design model to gain deeper insights into London metro station areas in terms of their transit-oriented-development at both local and system levels. Our research has three principal findings: first, most of station areas in Greater London show balanced situations between transport and land use development, except for some stations with a non-walking friendly environment such as Victoria station. Second, the two-tier approach finds that the system criticality of each station area can vary substantially even within the same cluster grouped by the original node-place-design model. Therefore, identifying station groups with relatively high network criticality and relatively low node-place-design score is of potential value. The promising transport connection and less-developed conditions of those station areas could help policymakers locate an intensification-diversification TOD group. Conversely, locations with high node-place-design values but low criticality could point to stations suitable for network expansion (new lines or interchanges). Third, the result reconfirms the value of introducing the third dimension – design – into the TOD evaluation of stations at the local scale. The relatively low correlation between node and design value is consistent with previous findings that a transport service-intensive and functionally diverse metro station area does not necessarily produce an accessible friendly walking environment. Overall, the paper provides a platform for further studies integrating strategic network and node-place-design attributes.
The 'compact city' concept is prominent in contemporary planning policy debates about ideal urban forms. However, the property of compactness itself is not well defined, and is sometimes confused or conflated with density. This chapter develops a new geometric interpretation of compactness with specific indicators—relating to diameter and perimeter—that can capture this property in the urban context. The chapter demonstrates these compactness indicators first by application to theoretical geometric shapes and then a range of English urban areas. The chapter reflects on the interpretation of the core concept of compactness, and suggests additional indicators such as 'built compactness' and 'population compactness'.
Cities concentrate intensive human activities requiring highly complex networked infrastructure for movement, public transport and myriad other spatial interactions. The planning and management of multi-modal street networks for diverse users therefore requires an understanding of urban layout beyond motorised vehicle networks as simple linear conduits of movement. In seeking to address these issues, there has been a profusion of studies of street networks in recent years, with increasing attention from network scientists such as physicists, in addition to studies from transport, geographical and urban fields. These studies take different approaches to representing street networks, each with a different focus, sophistication and level of detail. The models used are based on paradigms grounded in different traditions, often with little reflection upon which is the appropriate representation of the system for a particular application. The different approaches typically generate different results without necessarily comparing means of representation and methods of analysis for different modes and contexts. A few studies have made comparisons but none has yet been done systematically across a wider set of approaches. In this international, inter-disciplinary contribution, we identify and characterise different representations of street networks, and associated measures, and compare analytic results for a sample area to bring out the commonalities, differences and relative merits of the different approaches. This review is a first step to build a foundation for deeper and more consistent understanding of the meaning and significance of the different models, and of their utility for particular applications.
Over the last fifty years, research into street networks has gained prominence with a rapidly growing number of studies across disparate disciplines. These studies investigate a wide range of phenomena using a wealth of data and diverse analytical techniques. Starting within the fields of transport or infrastructure engineering, street networks have commonly been treated as sets of more or less homogeneous linear elements, connecting locations and intersecting at junctions. This view is commonly represented as a graph, which provides a common and rigorous formalisation accessible across disciplines and is particularly well-suited for problems such as flow optimisation and routing. Street networks are, however, complex objects of investigation and the way we model and then represent them as graphs has fundamental effects on the outcomes of a study. Many approaches to modelling street networks have been proposed, each lending itself to different analyses and supporting insights into diverse aspects of the urban system. Yet, this plurality and the relation between different models remains relatively obscure and unexplored. The motivations for adopting a given model of the network are also not always clear and often seem to follow disciplinary traditions. This paper provides an overview of key street network models and the prima facie merits of pertinent alternative approaches. It suggests greater attention to consistent use of terms and concepts, of graph representations and practical applications, and concludes with suggestions for possible ways forward.
While the urban fabric has both three and two dimensional aspects, we rarely if ever experience urban form as a fully three-dimensional object nor as a two-dimensional ground plan. Rather, the urban fabric is experienced more in terms of places with a fractal dimension lying between two and three. Hence we can (re)interpret urban form elements from colonnades to streets as ‘fractal’ types. This in turn suggests the possibility for a ‘fractal’ typo-morphology, addressing elements that occupy a typological space ‘in between’ 3D architectural modelling and 2D urban plan analysis. While Moudon could note that aspects of type were ‘vague and flawed with ambiguity’ (1994), it seems that there is still room for clarity; Dovey’s recent review of type (2016) invites further development and integration of the concept of type what may still be a disparate and ambiguous territory. Meanwhile, fractal approaches to morphology have been traditionally more concerned with larger scale urban patterns (e.g. Frankhauser, 2004) or measurement of architectural elements (e.g. Ostwald et al, 2015) with a fractal dimension less than two. This paper explores the possibilities for establishing a ‘fractal typo-morphology’ that recognises the ‘2.x’ dimensional aspect of the urban fabric and its component types. The paper generates a solution-space of types, illustrated with empirical examples, and organizes these into a typology for onward use, so that ideas of type, form and fractal dimension can contribute more fully as ‘conceptual tools’ both for understanding the urban fabric and for use as building blocks for urban design. References (100 words) Dovey, K. (2016) Urban Design Thinking. London: Bloomsbury Academic. Moudon, A. V. (1994) Getting to know the built landscape: typomorphology, in Franck, K. A and H. Schneekloth (eds) Ordering Space: Types in Architecture and Design. New York: VNR. Frankhauser, P. (2004) Comparing the morphology of urban patterns in Europe – a fractal approach, in Borsdorf, A. and Zembri, P. (eds) European Cities – Insights on outskirts. Brussels: COST. Ostwald, M., Vaughan, J. and Tucker, C. (2015) Characteristic visual complexity: Fractal dimensions in the architecture of Frank Lloyd wright and Le Corbusier, in Williams, K. and Ostwald, M. (eds) Architecture and Mathematics from Antiquity to the Future. Switzerland: Springer.
The aim of this paper is to conceptually transfer the knowledge about the domain of urban public spaces in three case-projects, into a hierarchical and interrelated semantic structure of micro-design interventions and their mutual relationships, providing definitions of the interventions themselves. Drawing on the Incubators of Public Spaces JPI Urban Europe research project, the paper sets the ground for a digital design tool, to support co-creative urban design processes. The conceptual and operational instrument adopted for this purpose is the ontology, a method of knowledge representation and management coming from Artificial Intelligence. Ontologies, as branch of AI, are helpful to set the domain for a clear, simple and user-friendly representation of concepts and their relationships. Incubators has developed the Taxonomy of Interventions based on the experience in three ‘living labs' in Brussels, London and Turin. Each living lab had the opportunity to unfold its own particular and context-based configuration that can best support the local self-organisation of places.
Patrick Geddes articulated the growth and design of cities in the early years of the town planning movement in Britain using biological principles of which Darwin's (1859) theory of evolution was central. His ideas about social evolution, the design of local communities, and his repeated calls for comprehensive understanding through regional survey and plan laid the groundwork for much practical planning in the mid 20th century, both with respect to an embryonic theory of cities and the practice of planning. But Geddes had a much wider agenda that town planning per se. He sought after a philosophy of life that went well beyond Darwinism verging almost on the spiritual at times. Yet his personal approach and the limits he imposed on his formal thinking meant that he was never able to establish his big picture in a way that later generations could easily grasp and build upon. He left us with enticing ideas, evocative phrases, and a practical philosophy of doing planning and building communities that has indeed survived as something more than a footnote in history. In this essay; we identify the key paradox of modern planning which seeks to intervene in systems that have enormous complexity, growing and evolving rather than being designed in any top-down fashion. We illustrate this paradox through Geddes' own career and life in which this tension between bottom up and top down was always to the forefront. We then sketch his influence on practicing planners and key intellectuals of the mid to late 20th century-Abercrombie and Mumford, Jacobs and Alexander. We bring this history of Geddes' influence up to contemporary times when the complexity sciences with all their focus on evolving systems, now permeate our thinking, suggesting various ways in which we might examine the history of the planning in the last 100 years in a new light through the lens of Geddes' arguments and principles. (C) 2016 Elsevier B.V. All rights reserved.
 David Banister合作论文数School of Geography and the Environment, Oxford University13
 Michael Batty合作论文数The Bartlett Centre for Advanced Spatial Analysis, Faculty of the Built Environment, University College London6
 Yuerong Zhang合作论文数MaaSLab, Energy Inst4
 Yi Gong合作论文数4
 Stephan Pauleit合作论文数Department of Civil, Geo and Environmental Engineering, Technische Universität München3n boujenko合作论文数2s w lorimer合作论文数Sch Business, Univ London Imperial2Karl Kropf合作论文数2
 Martin Tomko合作论文数Department of Infrastructure Engineering, School of Electrical, Mechanical and Infrastructure Engineering, Faculty of Engineering and Information Technology, The University of Melbourne2
 Olgu Calıskan合作论文数2
 Lucas Figueiredo合作论文数Federal University of Minas Gerais2Richard Timmerman合作论文数1Mateo Neira合作论文数1
 Davide Rolfo合作论文数1Alan McLellan合作论文数1RM Rylat合作论文数1Koen Bandsma合作论文数1Ann Rudkin合作论文数1Michelle Lowe合作论文数1
 Vincent Verbavatz合作论文数Univ Paris Saclay, Inst Phys Theor, CEA, CNRS, Gif Sur Yvette, France1Ward Rauws合作论文数1
 Ioanna Stavroulaki合作论文数Chalmers Univ Technol1Johan Verbeke合作论文数1
 Quentin Stevens合作论文数1
 Alan Penn合作论文数The Bartlett School of Architecture, The Bartlett Faculty of the Built Environment, University College London1Andrew Hudson-Smith合作论文数The Bartlett Centre for Advanced Spatial Analysis, The Bartlett Faculty of the Built Environment, University College London1
 Elsa Arcaute合作论文数The Bartlett Centre for Advanced Spatial Analysis, The Bartlett Faculty of the Built Environment, University College London1
 Norman W. Garrick合作论文数University of Connecticut1
 John M. Gowdy合作论文数Department of Economics, Rensselaer Polytechnic Institute/Department of Science and Technology Studies, Rensselaer Polytechnic Institute1
 Huw Thomas合作论文数1
 Paul Jones合作论文数Sch Phys, Univ New S Wales1
 David O’Sullivan合作论文数Department of Geography, University of California, Berkeley1
 Nikolaos Karadimitriou合作论文数The Bartlett School of Planning, University College London1
 Juval Portugali合作论文数1
 Jorge Gil合作论文数Space Syntax Limited1
 Philip Steadman合作论文数Energy Institute, The Bartlett Faculty of the Built Environment, University College London1
 Michael Hebbert合作论文数University of Manchester Manchester1
 Matthew Carmona合作论文数The Bartlett School of Planning, The Bartlett Faculty of the Built Environment, University College London1David J. Maguire合作论文数1
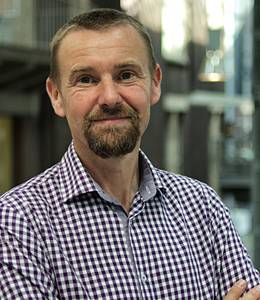 Dominic Stead合作论文数Department of Urbanism, Faculty of Architecture and the Built Environment, Delft University of Technology;Land Use and Transport Planning at Aalto University1Hermann Haken合作论文数Universitat Stuttgart;Home | Staff | Groups | Research | Publications | Topics for theses | Teaching | Gallery | Forum1
 Peter Jones合作论文数Department of Civil, Environmental and Geomatic Engineering, Faculty of Engineering Sciences, University College London1
 Joshua Farley合作论文数Community Development and Applied Economics, The University of Vermont1
 James Paskins合作论文数Centre for Transport Studies;University College London;Centre for Transport Studies, University College London1Kay Kitazawa合作论文数1
 Wesley E. Marshall合作论文数Dept Civil Engn, Univ Colorado1
 Ed Manley合作论文数1
 Marc Barthelemy合作论文数Institute of Theoretical Physics in Saclay;Centre D'analyse et de Mathematique Sociales, Ecole des hautes Etudes en Sciences Sociales1
 Stefano Moroni合作论文数Università degli Studi di Perugia1




